
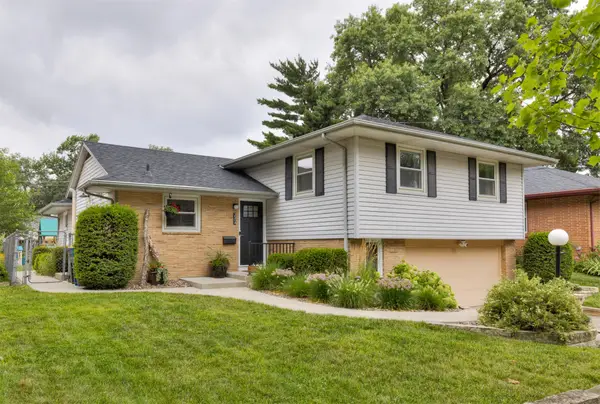
5118 Bel Aire Road, Des Moines, IA 50310
Local realty services provided by:CENTURY 21 Signature Real Estate
5118 Bel Aire Road,Des Moines, IA 50310
$205,000
- 3 Beds
- 2 Baths
- 1,320 sq. ft.
- Condominium
- Active
Upcoming open houses
- Sun, Aug 0212:00 pm - 04:00 pm
Listed by: jeffrey hagel
Office: jeff hagel real estate
MLS#:746393
Source:IA_DMAAR
Price summary
- Price:$205,000
- Price per sq. ft.:$155.3
- Monthly HOA dues:$140
About this home
Move-in ready and beautifully updated! This well-maintained 3-bedroom, 1.5-bathroom home offers 1,320 square feet of comfortable living space in a convenient Des Moines location. Originally built in 1980 and extensively remodeled in 2009, this property combines modern updates with practical living. The kitchen was updated in 2022 and features attractive finishes and functional workspace for everyday cooking and entertaining. Enjoy outdoor living with a pergola, perfect for relaxing, hosting friends, or enjoying Iowa evenings. The home also includes a one-car garage and a low-maintenance lifestyle. quite cul-de-sac, offers easy access to I-35/80, and is just 20 minutes from both Downtown Des Moines and Jordan Creek Town Center
Contact an agent
Home facts
- Year built:1980
- Listing ID #:746393
- Added:1 day(s) ago
- Updated:August 01, 2026 at 06:56 PM
Rooms and interior
- Bedrooms:3
- Total bathrooms:2
- Full bathrooms:1
- Half bathrooms:1
- Kitchen Description:Dishwasher, Refrigerator, Stove
- Living area:1,320 sq. ft.
Heating and cooling
- Cooling:Central Air
- Heating:Forced Air, Gas
- Central air:Yes
Structure and exterior
- Year built:1980
- Building area:1,320 sq. ft.
- Architectural Style:Two Story
- Construction Materials:Brick, Stone
- Exterior Features:Open, Patio
- Foundation Description:Poured, Slab
- Levels:2 Story
Utilities
- Water:Public
- Sewer:Public Sewer
Finances and disclosures
- Price:$205,000
- Price per sq. ft.:$155.3
- Tax amount:$2,924
Features and amenities
- Appliances:Dishwasher, Dryer, Refrigerator, Stove, Washer
- Laundry features:Dryer, Main Level, Washer
Parking
- Parking description:Attached, Garage, One Car Garage
- Garage:Yes
- Garage spaces:1
New listings near 5118 Bel Aire Road
- New
 $209,000Active3 beds 2 baths952 sq. ft.
2519 South Union Street, Des Moines, IA 50315
MLS# 746482Listed by: RE/MAX REAL ESTATE CENTER - New
 $300,000Active3 beds 3 baths1,470 sq. ft.
2504 48th Place, Des Moines, IA 50312
MLS# 746389Listed by: MADDEN REALTY - New
 $219,000Active2 beds 1 baths864 sq. ft.
1112 Lewis Avenue, Des Moines, IA 50315
MLS# 746468Listed by: PLATINUM REALTY LLC - Open Sun, 12 to 2pmNew
 $270,000Active4 beds 3 baths1,720 sq. ft.
3513 Kingman Boulevard, Des Moines, IA 50311
MLS# 746477Listed by: UPLIFT REALTY - New
 $315,000Active3 beds 1 baths1,296 sq. ft.
8026 Warren Drive, Des Moines, IA 50320
MLS# 746469Listed by: AGENCY IOWA - New
 $499,900Active4 beds 2 baths1,600 sq. ft.
216 SW 39th Street, Des Moines, IA 50312
MLS# 746470Listed by: RE/MAX PRECISION - Open Sun, 12 to 2pmNew
 $749,999Active6 beds 5 baths4,079 sq. ft.
4390 E Broadway Avenue, Des Moines, IA 50317
MLS# 746376Listed by: RE/MAX REVOLUTION - New
 $139,900Active2 beds 1 baths840 sq. ft.
1201 E Kirkwood Avenue, Des Moines, IA 50315
MLS# 746443Listed by: ZEALTY HOME ADVISORS - New
 $285,000Active1 beds 1 baths834 sq. ft.
120 SW 5th Street #207, Des Moines, IA 50309
MLS# 746401Listed by: REALTY ONE GROUP IMPACT - New
 $375,000Active4 beds 3 baths1,595 sq. ft.
7919 SE 1st Court, Des Moines, IA 50320
MLS# 746454Listed by: RE/MAX PRECISION


Protect your home and budget from life's surprises with an Assurant Home Warranty, backed by a partner that supports you through every step of homeownership. Explore Plans.
©2026 Century 21 Real Estate LLC. All rights reserved. CENTURY 21®, the CENTURY 21 Logo and C21® are service marks owned by Century 21 Real Estate LLC. Century 21 Real Estate LLC fully supports the principles of the Fair Housing Act and the Equal Opportunity Act. Each office is independently owned and operated. Listing information is deemed reliable but not guaranteed accurate.