
701 Lawler Street Street, Emmetsburg, IA 50536
Local realty services provided by:CENTURY 21 ProLink
Listed by: dana reinders
Office: exit realty midwest- spencer/emmetsburg
MLS#:260794
Source:IA_IGLBOR
Price summary
- Price:$287,500
- Price per sq. ft.:$86.34
About this home
One-of-a-kind vaulted contemporary style home with thoughtful updates, situated on over half an acre and conveniently located within walking distance of the lake and downtown amenities. The open-concept main level is designed for both everyday living and entertaining, featuring an eat-in kitchen with Oak cabinetry, Corian countertops, a built-in desk, and seamless flow into the spacious living & dining areas. The main floor also offers two generously sized bedrooms and a beautifully updated full bathroom with a double sink and tiled floor. The finished lower level includes a spacious primary suite, an additional 4th bedroom option, a full bathroom with double sinks, laundry room, utility room, abundant storage, and a unique built-in hot tub area for relaxation. Recent updates include new carpet, flooring, light fixtures, shingles, water heater, water softener, RO system, and a newly finished interior staircase. Both garages are heated for year round comfort.
Contact an agent
Home facts
- Year built:1988
- Listing ID #:260794
- Added:63 day(s) ago
- Updated:September 11, 2026 at 09:46 PM
Rooms and interior
- Bedrooms:4
- Total bathrooms:2
- Full bathrooms:2
- Flooring:Tiled Floors
- Dining Description:Combine Living Room, Informal, Open Floor Plan
- Bathrooms Description:Full Basement, Main Floor Full Bath
- Bedroom Description:Main Floor Bedrooms
- Basement Description:Finished-Partial, Full
- Living area:3,330 sq. ft.
Heating and cooling
- Cooling:Central
- Heating:Forced Air
Structure and exterior
- Roof:Asphalt
- Year built:1988
- Building area:3,330 sq. ft.
- Lot area:0.6 Acres
- Lot Features:Corner Lot
- Architectural Style:Contemporary
- Construction Materials:Vinyl Siding
- Levels:1 Story
Utilities
- Water:Public/City
- Sewer:Public Sewer
Finances and disclosures
- Price:$287,500
- Price per sq. ft.:$86.34
- Tax amount:$4,076
Features and amenities
- Laundry features:Washer/Dryer Hookups
- Amenities:Natural Woodwork, Tiled Floors, Vaulted Ceilings, Walk-in Closet
Parking
- Parking description:Attached, Detached, Driveway-Concrete
- Garage spaces:3
New listings near 701 Lawler Street Street
 $149,500Active3 beds 1 baths1,459 sq. ft.
907 Lawler Street, Emmetsburg, IA 50536
MLS# 261052Listed by: EXIT REALTY MIDWEST- SPENCER/EMMETSBURG $295,000Active0.89 Acres
35223 N Huron Road, Emmetsburg, IA 50536
MLS# 260983Listed by: FARMERS NATIONAL COMPANY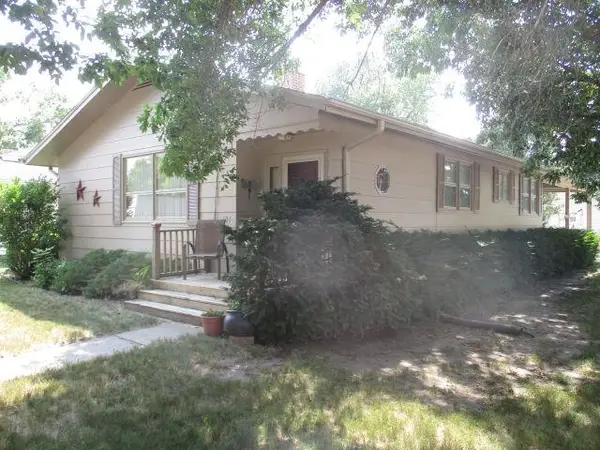 $199,000Pending2 beds 2 baths1,204 sq. ft.
101 Call Street, Emmetsburg, IA 50536
MLS# 260911Listed by: FARMERS NATIONAL COMPANY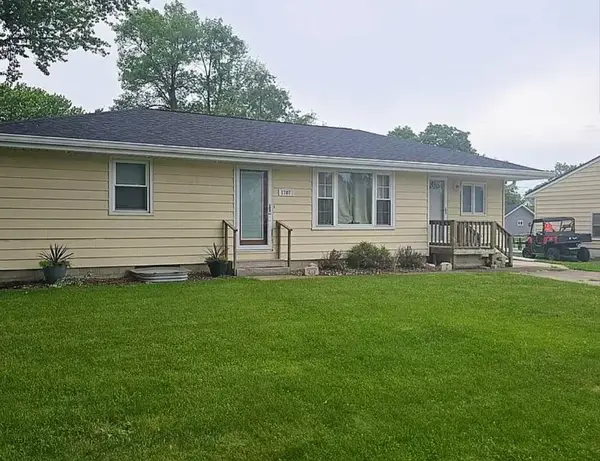 $205,000Active3 beds 3 baths1,128 sq. ft.
1707 Union Street, Emmetsburg, IA 50536
MLS# 260915Listed by: EXIT REALTY MIDWEST- SPENCER/EMMETSBURG $159,900Active3 beds 2 baths1,568 sq. ft.
905 Lawler Street, Emmetsburg, IA 50536
MLS# 260886Listed by: EXIT REALTY MIDWEST- SPENCER/EMMETSBURG $699,000Pending3 beds 3 baths2,280 sq. ft.
34791 Island View Lane, Emmetsburg, IA 50536
MLS# 260885Listed by: FARMERS NATIONAL COMPANY $215,000Active3 beds 2 baths2,010 sq. ft.
507 Grand Avenue, Emmetsburg, IA 50536
MLS# 260877Listed by: EXIT REALTY MIDWEST- SPENCER/EMMETSBURG $295,000Active5 beds 4 baths2,756 sq. ft.
207 Wallace Street, Emmetsburg, IA 50536
MLS# 260786Listed by: EXIT REALTY MIDWEST- SPENCER/EMMETSBURG $59,900Active4 beds 2 baths2,350 sq. ft.
1405 Broadway St Street, Emmetsburg, IA 50536
MLS# 260768Listed by: EXIT REALTY MIDWEST- SPENCER/EMMETSBURG


Protect your home and budget from life's surprises with an Assurant Home Warranty, backed by a partner that supports you through every step of homeownership. Explore Plans.
©2026 Century 21 Real Estate LLC. All rights reserved. CENTURY 21®, the CENTURY 21 Logo and C21® are service marks owned by Century 21 Real Estate LLC. Century 21 Real Estate LLC fully supports the principles of the Fair Housing Act and the Equal Opportunity Act. Each office is independently owned and operated. Listing information is deemed reliable but not guaranteed accurate.