
207 Wallace Street, Emmetsburg, IA 50536
Local realty services provided by:CENTURY 21 ProLink
207 Wallace Street,Emmetsburg, IA 50536
$295,000
- 5 Beds
- 4 Baths
- 2,756 sq. ft.
- Single family
- Active
Listed by: dana reinders
Office: exit realty midwest- spencer/emmetsburg
MLS#:260786
Source:IA_IGLBOR
Price summary
- Price:$295,000
- Price per sq. ft.:$107.04
About this home
Beautifully maintained, fully remodeled home featuring a spacious open floor plan with hardwood floors, a large primary suite, and an updated kitchen with solid wood cabinets and Corian countertops. Finished lower level offers 3 bedrooms, 2 more bathrooms, and an office/2nd living area. There is a 1+ bedroom apartment above the garage (with a separate entry) that provides excellent rental or guest potential. Private backyard includes a large patio, deck, and screened gazebo. There is ample off-street parking, a basketball hoop, new roof, newer HVAC, and available fully furnished for a true turnkey opportunity!
Contact an agent
Home facts
- Year built:1971
- Listing ID #:260786
- Added:53 day(s) ago
- Updated:September 01, 2026 at 03:09 PM
Rooms and interior
- Bedrooms:5
- Total bathrooms:4
- Full bathrooms:1
- Flooring:Hardwood Floors, Tiled Floors
- Dining Description:Combine Living Room, Combine with Kitchen, Informal, Open Floor Plan
- Bathrooms Description:2 Basement Baths, 3/4 Basement, Main Floor Full Bath, Upper Level Bath
- Kitchen Description:Dishwasher, Eat-in Kitchen, Microwave, Range/Stove, Refrigerator
- Bedroom Description:Main Floor Bedrooms
- Basement Description:Egress Windows, Finished-Full, Full
- Living area:2,756 sq. ft.
Heating and cooling
- Cooling:Central
- Heating:Baseboard, Forced Air
Structure and exterior
- Roof:Asphalt
- Year built:1971
- Building area:2,756 sq. ft.
- Lot area:0.22 Acres
- Construction Materials:Steel Siding
- Exterior Features:Fenced Yard-Partial, Patio
Utilities
- Water:Public/City
- Sewer:Public Sewer
Finances and disclosures
- Price:$295,000
- Price per sq. ft.:$107.04
- Tax amount:$3,082
Features and amenities
- Laundry features:Dryer, Washer
- Amenities:Garage Door Opener, Hardwood Floors, Natural Woodwork, Tiled Floors, Window Coverings
Parking
- Parking description:Attached, Driveway-Concrete, Garage Door Opener
- Garage spaces:2
New listings near 207 Wallace Street
- New
 $159,000Active3 beds 1 baths1,459 sq. ft.
907 Lawler Street, Emmetsburg, IA 50536
MLS# 261052Listed by: EXIT REALTY MIDWEST- SPENCER/EMMETSBURG  $295,000Active0.89 Acres
35223 N Huron Road, Emmetsburg, IA 50536
MLS# 260983Listed by: FARMERS NATIONAL COMPANY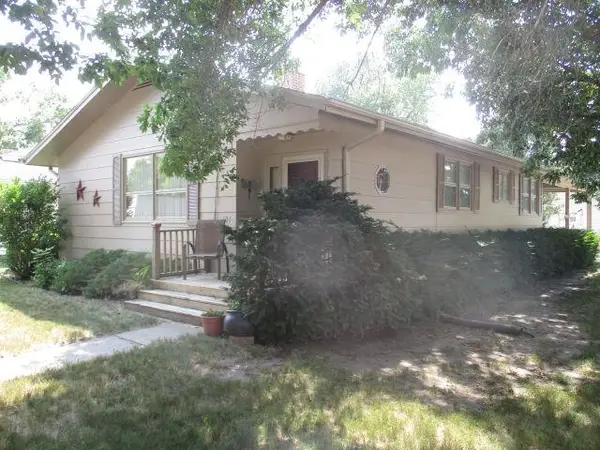 $199,000Pending2 beds 2 baths1,204 sq. ft.
101 Call Street, Emmetsburg, IA 50536
MLS# 260911Listed by: FARMERS NATIONAL COMPANY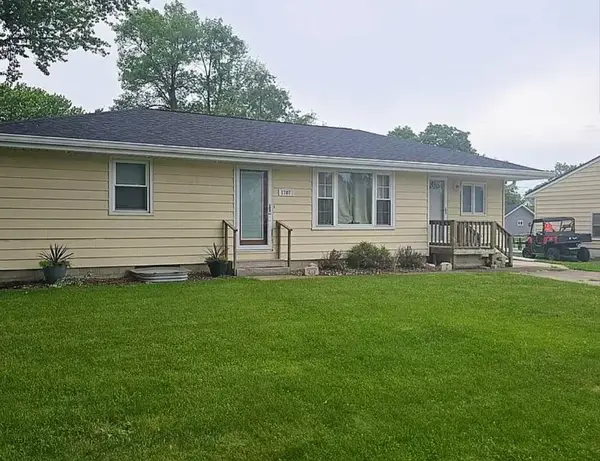 $205,000Active3 beds 3 baths1,128 sq. ft.
1707 Union Street, Emmetsburg, IA 50536
MLS# 260915Listed by: EXIT REALTY MIDWEST- SPENCER/EMMETSBURG $159,900Active3 beds 2 baths1,568 sq. ft.
905 Lawler Street, Emmetsburg, IA 50536
MLS# 260886Listed by: EXIT REALTY MIDWEST- SPENCER/EMMETSBURG $699,000Active3 beds 3 baths2,280 sq. ft.
34791 Island View Lane, Emmetsburg, IA 50536
MLS# 260885Listed by: FARMERS NATIONAL COMPANY $110,000Active2 beds 1 baths1,568 sq. ft.
602 Superior, Emmetsburg, IA 50536
MLS# 260881Listed by: NEXTHOME AT THE LAKES $215,000Active3 beds 2 baths2,010 sq. ft.
507 Grand Avenue, Emmetsburg, IA 50536
MLS# 260877Listed by: EXIT REALTY MIDWEST- SPENCER/EMMETSBURG $287,500Active4 beds 2 baths3,330 sq. ft.
701 Lawler Street Street, Emmetsburg, IA 50536
MLS# 260794Listed by: EXIT REALTY MIDWEST- SPENCER/EMMETSBURG


Protect your home and budget from life's surprises with an Assurant Home Warranty, backed by a partner that supports you through every step of homeownership. Explore Plans.
©2026 Century 21 Real Estate LLC. All rights reserved. CENTURY 21®, the CENTURY 21 Logo and C21® are service marks owned by Century 21 Real Estate LLC. Century 21 Real Estate LLC fully supports the principles of the Fair Housing Act and the Equal Opportunity Act. Each office is independently owned and operated. Listing information is deemed reliable but not guaranteed accurate.