
905 Lawler Street, Emmetsburg, IA 50536
Local realty services provided by:CENTURY 21 ProLink
Listed by: dana reinders
Office: exit realty midwest- spencer/emmetsburg
MLS#:260886
Source:IA_IGLBOR
Price summary
- Price:$159,900
- Price per sq. ft.:$101.98
About this home
Looking for a truly move-in-ready home where the big projects have already been done? This beautifully remodeled 3-bedroom, 2-bath home delivers exceptional value with character you won't find in new construction. All loan types welcome! Featuring newer windows, plumbing, electrical, flooring, a remodeled Kitchen with newer stainless steel appliances & a walk-in pantry, 2 remodeled bathrooms & a retrofitted basement! The large enclosed front porch is currently set up as a large mudroom on one side and a private office on the other. The main floor also features a nice open living-to-dining area perfect for entertaining, a spacious 3/4 bathroom with laundry and a utility sink & a walk-in pantry. The upper level has beautiful hardwood floors, a large linen/storage wall, 3 bedrooms & a remodeled full bathroom. The basement has been completely revamped by Dry Basements Iowa (BDI) with a full perimeter drainage system + in-floor tiling, 2 sump pumps with battery backups, a full wall vapor barrier system & comes with a transferable lifetime warranty for service to keep it dry. There is a detached single-car garage with 2+ car off-street parking and a newer storage shed in the backyard near the fire pit area. The house can come fully furnished for those who want to move right in! "Looking for an investment opportunity? The home has also successfully operated as a furnished short-term rental for more than two years, earning 5-star guest reviews, offering the potential for a turnkey furnished rental opportunity."...
Contact an agent
Home facts
- Year built:1900
- Listing ID #:260886
- Added:33 day(s) ago
- Updated:September 01, 2026 at 03:09 PM
Rooms and interior
- Bedrooms:3
- Total bathrooms:2
- Full bathrooms:1
- Flooring:Hardwood Floors
- Dining Description:Combine Living Room, Informal, Open Floor Plan
- Bathrooms Description:Main Floor 3/4 Bath, Upper Level Bath
- Kitchen Description:Dishwasher, Microwave, Range/Stove, Refrigerator
- Basement Description:Concrete Block, Full, Sump Pump, Unfinished
- Living area:1,568 sq. ft.
Heating and cooling
- Cooling:Central
- Heating:Forced Air
Structure and exterior
- Roof:Asphalt
- Year built:1900
- Building area:1,568 sq. ft.
- Lot area:0.2 Acres
- Construction Materials:Vinyl Siding
- Exterior Features:Porch
- Levels:2 Stories
Utilities
- Water:Public/City
- Sewer:Public Sewer
Finances and disclosures
- Price:$159,900
- Price per sq. ft.:$101.98
- Tax amount:$1,228
Features and amenities
- Laundry features:Dryer, Main Floor Laundry, Washer, Washer/Dryer Hookups
- Amenities:Ceiling Fan(s), Garage Door Opener, Hardwood Floors, Natural Woodwork, Window Coverings
Parking
- Parking description:Detached, Driveway-Gravel, Garage Door Opener
- Garage spaces:1
New listings near 905 Lawler Street
- New
 $159,000Active3 beds 1 baths1,459 sq. ft.
907 Lawler Street, Emmetsburg, IA 50536
MLS# 261052Listed by: EXIT REALTY MIDWEST- SPENCER/EMMETSBURG  $295,000Active0.89 Acres
35223 N Huron Road, Emmetsburg, IA 50536
MLS# 260983Listed by: FARMERS NATIONAL COMPANY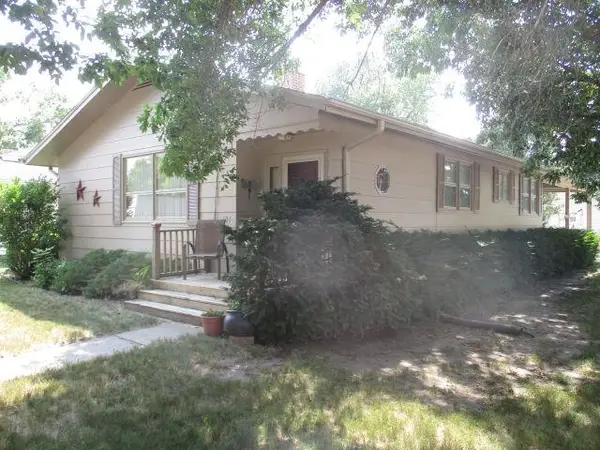 $199,000Pending2 beds 2 baths1,204 sq. ft.
101 Call Street, Emmetsburg, IA 50536
MLS# 260911Listed by: FARMERS NATIONAL COMPANY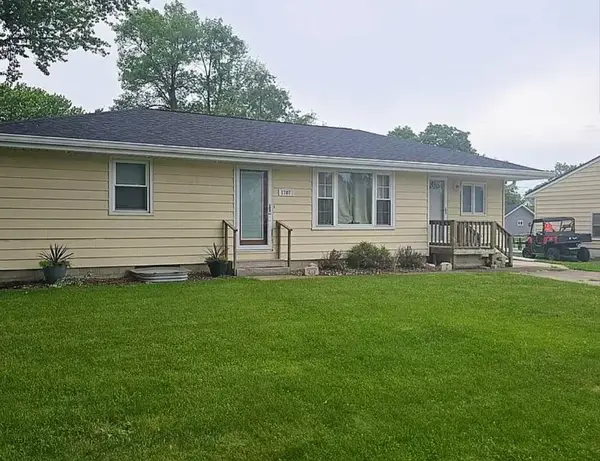 $205,000Active3 beds 3 baths1,128 sq. ft.
1707 Union Street, Emmetsburg, IA 50536
MLS# 260915Listed by: EXIT REALTY MIDWEST- SPENCER/EMMETSBURG $699,000Active3 beds 3 baths2,280 sq. ft.
34791 Island View Lane, Emmetsburg, IA 50536
MLS# 260885Listed by: FARMERS NATIONAL COMPANY $110,000Active2 beds 1 baths1,568 sq. ft.
602 Superior, Emmetsburg, IA 50536
MLS# 260881Listed by: NEXTHOME AT THE LAKES $215,000Active3 beds 2 baths2,010 sq. ft.
507 Grand Avenue, Emmetsburg, IA 50536
MLS# 260877Listed by: EXIT REALTY MIDWEST- SPENCER/EMMETSBURG $287,500Active4 beds 2 baths3,330 sq. ft.
701 Lawler Street Street, Emmetsburg, IA 50536
MLS# 260794Listed by: EXIT REALTY MIDWEST- SPENCER/EMMETSBURG $295,000Active5 beds 4 baths2,756 sq. ft.
207 Wallace Street, Emmetsburg, IA 50536
MLS# 260786Listed by: EXIT REALTY MIDWEST- SPENCER/EMMETSBURG


Protect your home and budget from life's surprises with an Assurant Home Warranty, backed by a partner that supports you through every step of homeownership. Explore Plans.
©2026 Century 21 Real Estate LLC. All rights reserved. CENTURY 21®, the CENTURY 21 Logo and C21® are service marks owned by Century 21 Real Estate LLC. Century 21 Real Estate LLC fully supports the principles of the Fair Housing Act and the Equal Opportunity Act. Each office is independently owned and operated. Listing information is deemed reliable but not guaranteed accurate.