
34791 Island View Lane, Emmetsburg, IA 50536
Local realty services provided by:CENTURY 21 ProLink
34791 Island View Lane,Emmetsburg, IA 50536
$699,000
- 3 Beds
- 3 Baths
- 2,280 sq. ft.
- Single family
- Pending
Listed by: michael wentzel
Office: farmers national company
MLS#:260885
Source:IA_IGLBOR
Price summary
- Price:$699,000
- Price per sq. ft.:$306.58
About this home
Enjoy the sunsets from the deck or patio from this custom built lake home with a 25' x 75' steel utility building with 16 foot sidewalls and a 14' x 14' overhead door. Here is your opportunity to live on the lake and enjoy the scenery. Lots of extras in the home and all appliances are included.
Contact an agent
Home facts
- Year built:2022
- Listing ID #:260885
- Added:35 day(s) ago
- Updated:September 02, 2026 at 03:47 PM
Rooms and interior
- Bedrooms:3
- Total bathrooms:3
- Full bathrooms:2
- Half bathrooms:1
- Flooring:Tiled Floors
- Dining Description:Combine Living Room, Combine with Kitchen, Informal, Open Floor Plan
- Bathrooms Description:3/4 Basement, Full Master, Main Floor 1/2 Bath, Main Floor Full Bath
- Kitchen Description:Cooktop, Dishwasher, Disposal, Eat-in Kitchen, Kitchen Center Island, Microwave, Pantry, Range/Stove, Refrigerator
- Bedroom Description:Main Floor Bedrooms
- Basement Description:Egress Windows, Finished-Partial, Full, Poured Concrete, Sump Pump, Walkout
- Living area:2,280 sq. ft.
Heating and cooling
- Cooling:Central
- Heating:Forced Air
Structure and exterior
- Roof:Asphalt
- Year built:2022
- Building area:2,280 sq. ft.
- Lot area:0.97 Acres
- Lot Features:Accessible Shoreline, Lake View, Landscaped, Low Bank, Tree Cover-Light
- Architectural Style:Ranch
- Construction Materials:Fiber Cement, Hardboard
- Exterior Features:Boat Slip, Deck, Dock, Patio, RV Parking
Utilities
- Water:Private
- Sewer:Private Sewer
Finances and disclosures
- Price:$699,000
- Price per sq. ft.:$306.58
- Tax amount:$5,260
Features and amenities
- Laundry features:Dryer, Main Floor Laundry, Washer, Washer/Dryer Hookups
- Amenities:Ceiling Fan(s), Garage Door Opener, Kitchen Center Island, Pantry, Smoke Alarms, Tiled Floors, Walk-in Closet, Window Coverings
Parking
- Parking description:Attached, Driveway-Concrete, Driveway-Gravel, Garage Door Opener
- Garage spaces:2
New listings near 34791 Island View Lane
- New
 $159,000Active3 beds 1 baths1,459 sq. ft.
907 Lawler Street, Emmetsburg, IA 50536
MLS# 261052Listed by: EXIT REALTY MIDWEST- SPENCER/EMMETSBURG  $295,000Active0.89 Acres
35223 N Huron Road, Emmetsburg, IA 50536
MLS# 260983Listed by: FARMERS NATIONAL COMPANY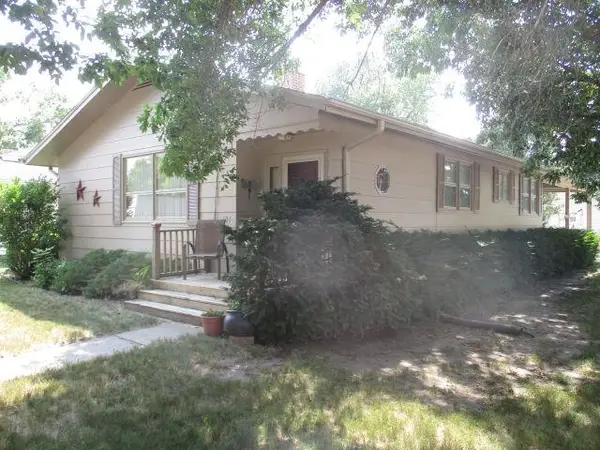 $199,000Pending2 beds 2 baths1,204 sq. ft.
101 Call Street, Emmetsburg, IA 50536
MLS# 260911Listed by: FARMERS NATIONAL COMPANY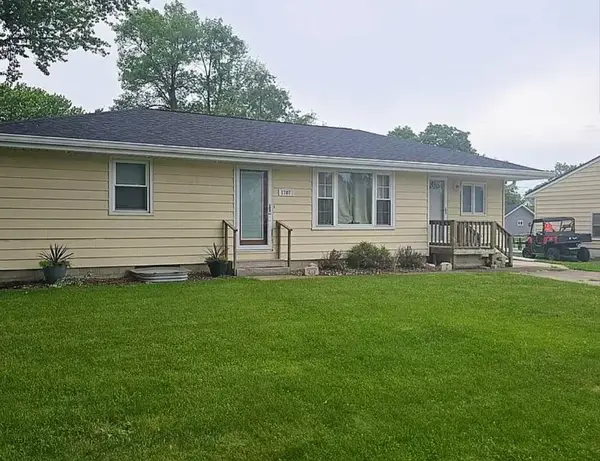 $205,000Active3 beds 3 baths1,128 sq. ft.
1707 Union Street, Emmetsburg, IA 50536
MLS# 260915Listed by: EXIT REALTY MIDWEST- SPENCER/EMMETSBURG $159,900Active3 beds 2 baths1,568 sq. ft.
905 Lawler Street, Emmetsburg, IA 50536
MLS# 260886Listed by: EXIT REALTY MIDWEST- SPENCER/EMMETSBURG $215,000Active3 beds 2 baths2,010 sq. ft.
507 Grand Avenue, Emmetsburg, IA 50536
MLS# 260877Listed by: EXIT REALTY MIDWEST- SPENCER/EMMETSBURG $287,500Active4 beds 2 baths3,330 sq. ft.
701 Lawler Street Street, Emmetsburg, IA 50536
MLS# 260794Listed by: EXIT REALTY MIDWEST- SPENCER/EMMETSBURG $295,000Active5 beds 4 baths2,756 sq. ft.
207 Wallace Street, Emmetsburg, IA 50536
MLS# 260786Listed by: EXIT REALTY MIDWEST- SPENCER/EMMETSBURG $59,900Active4 beds 2 baths2,350 sq. ft.
1405 Broadway St Street, Emmetsburg, IA 50536
MLS# 260768Listed by: EXIT REALTY MIDWEST- SPENCER/EMMETSBURG


Protect your home and budget from life's surprises with an Assurant Home Warranty, backed by a partner that supports you through every step of homeownership. Explore Plans.
©2026 Century 21 Real Estate LLC. All rights reserved. CENTURY 21®, the CENTURY 21 Logo and C21® are service marks owned by Century 21 Real Estate LLC. Century 21 Real Estate LLC fully supports the principles of the Fair Housing Act and the Equal Opportunity Act. Each office is independently owned and operated. Listing information is deemed reliable but not guaranteed accurate.