
308 N 15th Street, Estherville, IA 51334
Local realty services provided by:CENTURY 21 ProLink
308 N 15th Street,Estherville, IA 51334
$168,900
- 4 Beds
- 2 Baths
- 2,864 sq. ft.
- Single family
- Active
Listed by: tammy fredericksen
Office: exit realty midwest
MLS#:260902
Source:IA_IGLBOR
Price summary
- Price:$168,900
- Price per sq. ft.:$58.97
About this home
SNEAK PEEK! Solid ranch home in a quiet, charming neighborhood! Offering 3 bedrooms on the main level; and featuring a handicapped-accessible bathroom, and bright attached sunroom. The dry lower level highlights a spacious family room area, bonus room (non-confirming 4th 'bed'room option), hobby workroom space, ½ bath, storage, laundry and utility. Outside, you’ll appreciate the attached garage with double park-pad, beautiful landscape, colorful flowers / asparagus, and a storage shed. Updates for peace of mind include newer: roof, both HVAC (heat / air), water heater, and windows; plus home has a reverse osmosis system. Buyers wanting laundry upstairs could incorprate off upstairs bathroom if they desire. More photos coming soon! Be sure to have your agent review the private MLS remarks for additional important information BEFORE scheduling.
Contact an agent
Home facts
- Year built:1954
- Listing ID #:260902
- Added:1 day(s) ago
- Updated:July 30, 2026 at 10:48 PM
Rooms and interior
- Bedrooms:4
- Total bathrooms:2
- Half bathrooms:1
- Dining Description:Breakfast Bar, Combine Living Room
- Bathrooms Description:1/2 Basement, Main Floor 3/4 Bath, Rough In
- Kitchen Description:Breakfast Bar, Range/Stove, Refrigerator
- Bedroom Description:Main Floor Bedrooms
- Basement Description:Full
- Living area:2,864 sq. ft.
Heating and cooling
- Cooling:Central
- Heating:Forced Air
Structure and exterior
- Roof:Asphalt
- Year built:1954
- Building area:2,864 sq. ft.
- Lot area:0.2 Acres
- Architectural Style:Ranch
- Construction Materials:Brick, Vinyl Siding
- Exterior Features:Porch
- Levels:1 Story
Utilities
- Water:Public/City
- Sewer:Public Sewer
Finances and disclosures
- Price:$168,900
- Price per sq. ft.:$58.97
- Tax amount:$2,026
Features and amenities
- Laundry features:Washer/Dryer Hookups
- Amenities:Broadband Available, Cable TV, Ceiling Fan(s), Garage Door Opener, Natural Woodwork, Window Coverings
Parking
- Parking description:Attached, Driveway-Concrete, Garage Door Opener
- Garage spaces:1
New listings near 308 N 15th Street
- New
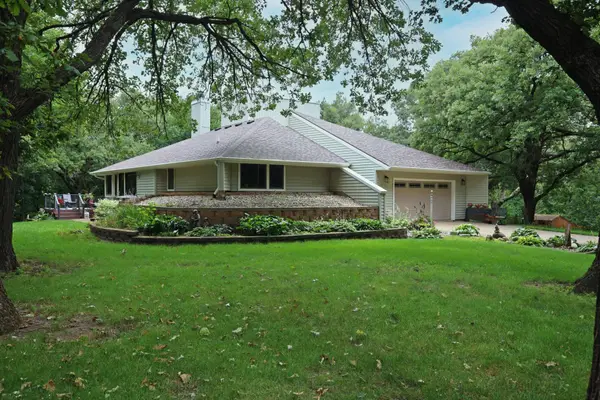 $365,000Active5 beds 3 baths1,866 sq. ft.
1827 381st Avenue, Estherville, IA 51334
MLS# 260871Listed by: EXP REALTY LLC  $304,000Active4 beds 4 baths2,948 sq. ft.
412 N 8th Street, Estherville, IA 51334
MLS# 260819Listed by: EXP REALTY LLC $185,000Active2 beds 2 baths1,216 sq. ft.
1005 1st Avenue N, Estherville, IA 51334
MLS# 260795Listed by: HOWELL REAL ESTATE AND AUCTION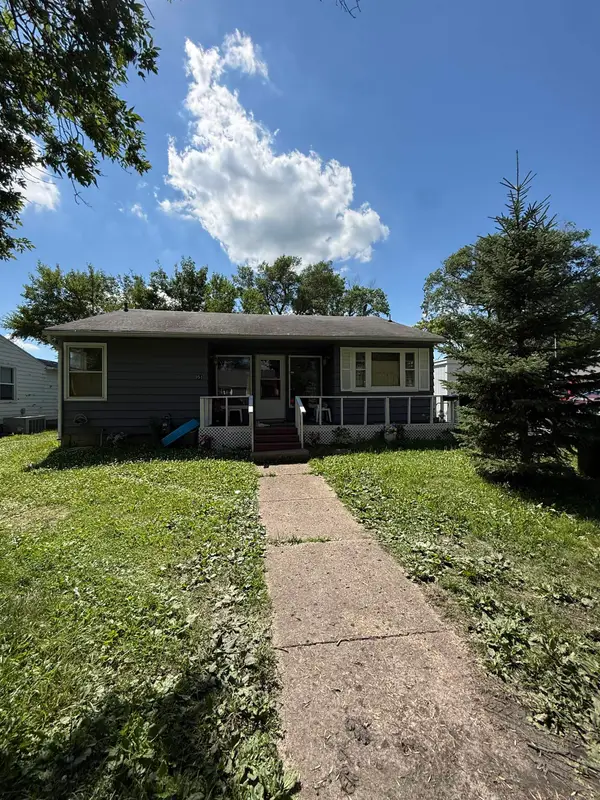 $79,500Active2 beds 1 baths1,944 sq. ft.
951 N 12th Street, Estherville, IA 51334
MLS# 260771Listed by: RE/MAX LAKES REALTY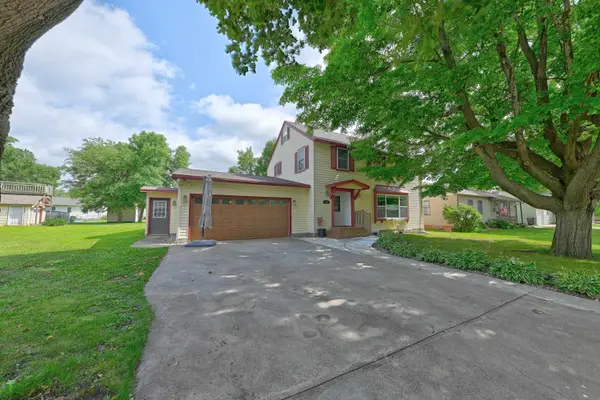 $294,900Active5 beds 3 baths3,339 sq. ft.
1539 Maplecrest Drive, Estherville, IA 51334
MLS# 260735Listed by: NEXTHOME AT THE LAKES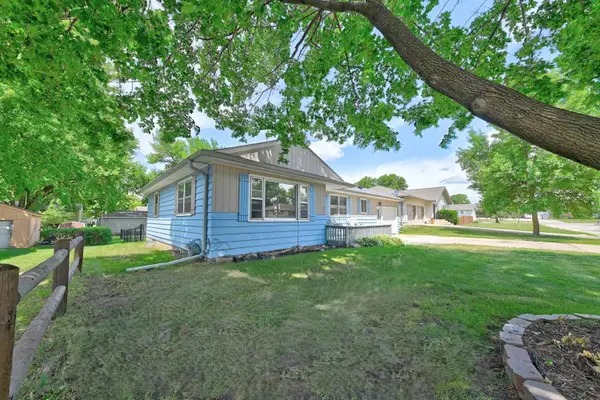 $125,000Pending3 beds 2 baths2,368 sq. ft.
409 N 19th Street, Estherville, IA 51334
MLS# 260728Listed by: EXIT REALTY MIDWEST $197,000Active4 beds 2 baths2,652 sq. ft.
1101 N 5th Street, Estherville, IA 51334
MLS# 260564Listed by: EXIT REALTY MIDWEST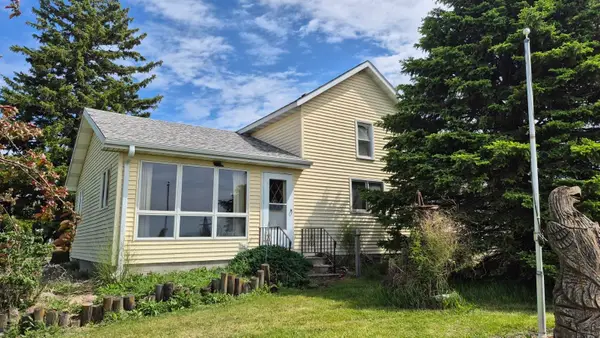 $250,000Active5 beds 1 baths2,340 sq. ft.
4206 9 Highway, Estherville, IA 51334
MLS# 260501Listed by: EXP REALTY LLC $219,900Active4 beds 3 baths3,352 sq. ft.
705 12th Ave N, Estherville, IA 51334
MLS# 260217Listed by: HUNTER REAL ESTATE


Protect your home and budget from life's surprises with an Assurant Home Warranty, backed by a partner that supports you through every step of homeownership. Explore Plans.
©2026 Century 21 Real Estate LLC. All rights reserved. CENTURY 21®, the CENTURY 21 Logo and C21® are service marks owned by Century 21 Real Estate LLC. Century 21 Real Estate LLC fully supports the principles of the Fair Housing Act and the Equal Opportunity Act. Each office is independently owned and operated. Listing information is deemed reliable but not guaranteed accurate.