
1015 4th Avenue S, Estherville, IA 51334
Local realty services provided by:CENTURY 21 ProLink
1015 4th Avenue S,Estherville, IA 51334
$144,900
- 3 Beds
- 2 Baths
- 1,219 sq. ft.
- Single family
- Active
Listed by: rob goebel
Office: exp realty llc.
MLS#:261269
Source:IA_IGLBOR
Price summary
- Price:$144,900
- Price per sq. ft.:$118.87
About this home
Updated 3-bedroom, 2 baths, with detached 2 car garage. This home has just had a fresh make over with many renovations including paint, flooring, new kitchen, new bathrooms, new appliances in kitchen to stay with home along with washer/dryer set in laundry room. Large, carpeted family room in basement along with another room that could be a non-conforming bedroom, den, office, storage, etc. Located in quiet neighborhood and close to the schools and grocery stores! Move in ready!
Contact an agent
Home facts
- Year built:1943
- Listing ID #:261269
- Added:2 day(s) ago
- Updated:September 30, 2026 at 11:42 PM
Rooms and interior
- Bedrooms:3
- Total bathrooms:2
- Full bathrooms:1
- Half bathrooms:1
- Dining Description:Combine with Kitchen
- Bathrooms Description:1/2 Basement, Main Floor Full Bath
- Kitchen Description:Range/Stove, Refrigerator
- Basement Description:Concrete Block, Finished-Partial, Full
- Living area:1,219 sq. ft.
Heating and cooling
- Cooling:Central
- Heating:Forced Air
Structure and exterior
- Roof:Asphalt
- Year built:1943
- Building area:1,219 sq. ft.
- Lot area:0.17 Acres
- Lot Features:Level, Paved Street(s), Tree Cover-Medium
- Construction Materials:Vinyl Siding
- Levels:1 1/2 Stories
Utilities
- Water:Public/City
- Sewer:Public Sewer
Finances and disclosures
- Price:$144,900
- Price per sq. ft.:$118.87
- Tax amount:$956
Features and amenities
- Laundry features:Washer/Dryer Hookups
Parking
- Parking description:Detached
- Garage spaces:2
New listings near 1015 4th Avenue S
- New
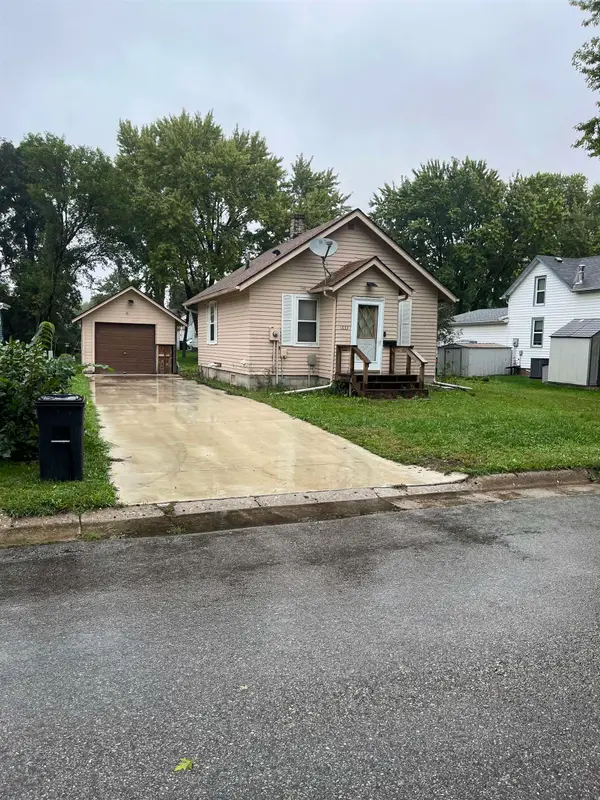 $69,000Active1 beds 1 baths480 sq. ft.
1633 3rd Avenue N, Estherville, IA 51334
MLS# 261243Listed by: CLARKEN REALTORS - New
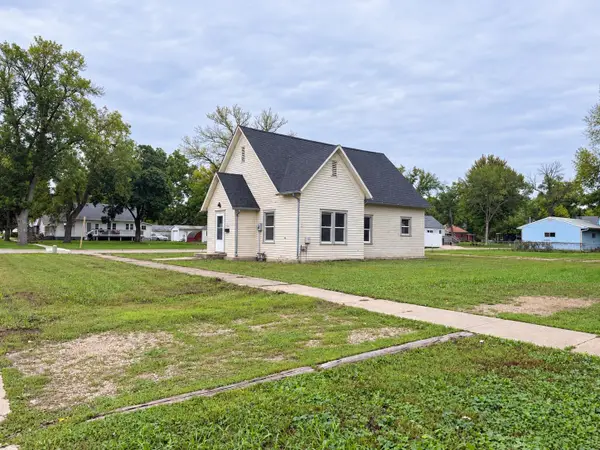 $87,500Active2 beds 2 baths1,868 sq. ft.
520 N 4th Street, Estherville, IA 51334
MLS# 261236Listed by: EXIT REALTY MIDWEST - New
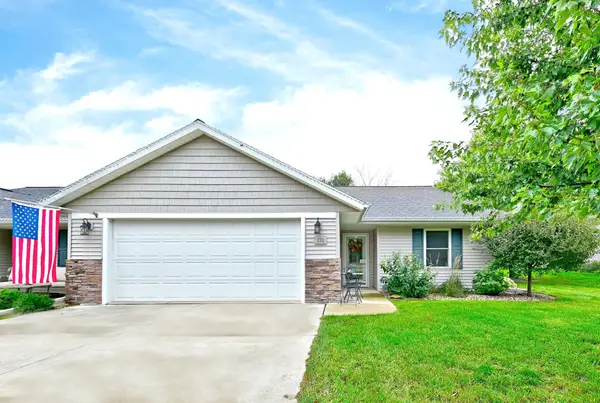 $310,000Active2 beds 2 baths1,657 sq. ft.
720 18th Avenue N #1, Estherville, IA 51334
MLS# 261234Listed by: KYLE STRUVE REAL ESTATE, LLC 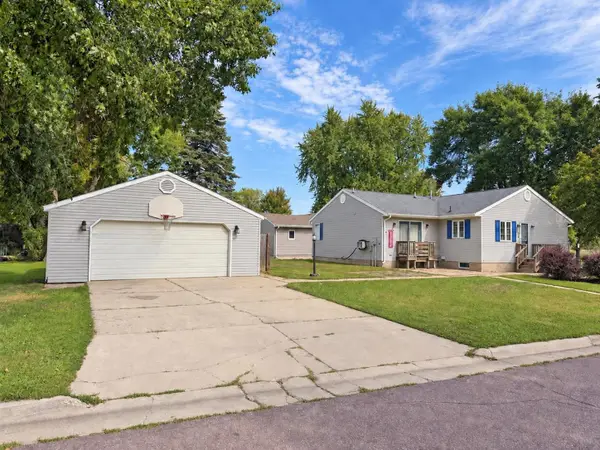 $157,500Active3 beds 2 baths2,136 sq. ft.
703 N 15th Street, Estherville, IA 51334
MLS# 261212Listed by: EXIT REALTY MIDWEST $147,000Active2 beds 1 baths1,110 sq. ft.
4034 108th Street, Estherville, IA 51334
MLS# 261148Listed by: KYLE STRUVE REAL ESTATE, LLC $310,000Active4 beds 2 baths1,192 sq. ft.
1581 375th Avenue, Estherville, IA 51334
MLS# 261130Listed by: EXP REALTY LLC $118,000Active3 beds 1 baths1,098 sq. ft.
214 N 12 Street, Estherville, IA 51334
MLS# 261105Listed by: EXIT REALTY MIDWEST $82,900Active1 beds 1 baths676 sq. ft.
108 N 18th Street #102, Estherville, IA 51334
MLS# 261102Listed by: EXP REALTY LLC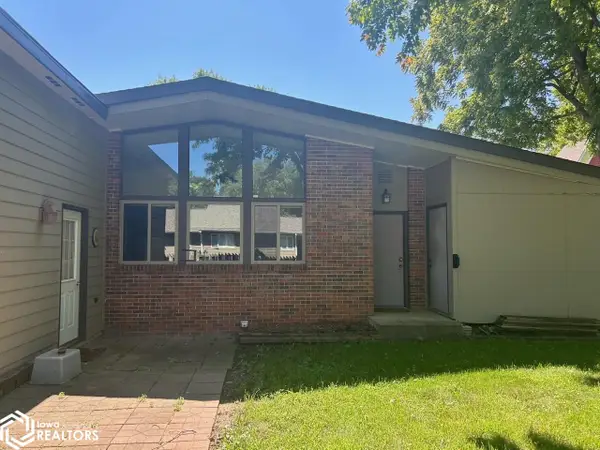 $165,000Active2 beds 2 baths1,216 sq. ft.
1005 N 1st Avenue, Estherville, IA 51334
MLS# 6342206Listed by: FARM & HOME SERVICES


Protect your home and budget from life's surprises with an Assurant Home Warranty, backed by a partner that supports you through every step of homeownership. Explore Plans.
©2026 Century 21 Real Estate LLC. All rights reserved. CENTURY 21®, the CENTURY 21 Logo and C21® are service marks owned by Century 21 Real Estate LLC. Century 21 Real Estate LLC fully supports the principles of the Fair Housing Act and the Equal Opportunity Act. Each office is independently owned and operated. Listing information is deemed reliable but not guaranteed accurate.