
720 18th Avenue N #1, Estherville, IA 51334
Local realty services provided by:CENTURY 21 ProLink
720 18th Avenue N #1,Estherville, IA 51334
$310,000
- 2 Beds
- 2 Baths
- 1,657 sq. ft.
- Townhouse
- Active
Listed by: kyle struve
Office: kyle struve real estate, llc.
MLS#:261234
Source:IA_IGLBOR
Price summary
- Price:$310,000
- Price per sq. ft.:$187.09
About this home
Here's your chance to own a highly sought Dave's Brown House Kitchen's Northwoods Addition townhouse unit! These units are hugely popular with the 55+ crowd, but will make a great home for people of all ages. All one level + no stairs + open floor plan = easy living! The spacious kitchen flows seamlessly into the living room, dining room and sun room. You'll love the large primary bedroom suite with attached bathroom and walk in closet. The second bedroom and additional bathroom are perfect for when family or guests come to visit. Enjoy summer days on the back porch with a great view of the wooded area (also comes with the property!), and you're just steps from the public walking trail.
Contact an agent
Home facts
- Year built:2013
- Listing ID #:261234
- Added:2 day(s) ago
- Updated:September 22, 2026 at 06:50 PM
Rooms and interior
- Bedrooms:2
- Total bathrooms:2
- Full bathrooms:1
- Dining Description:Open Floor Plan
- Kitchen Description:Dishwasher, Disposal, Eat-in Kitchen, Kitchen Center Island, Microwave, Pantry, Range/Stove, Refrigerator
- Bedroom Description:Main Floor Bedrooms
- Living area:1,657 sq. ft.
Heating and cooling
- Cooling:Central
- Heating:Forced Air
Structure and exterior
- Roof:Asphalt
- Year built:2013
- Building area:1,657 sq. ft.
- Lot area:0.22 Acres
- Architectural Style:Ranch
- Construction Materials:Vinyl Siding
- Exterior Features:Patio, Porch
- Levels:1 Story
Utilities
- Water:Public/City
- Sewer:Public Sewer
Finances and disclosures
- Price:$310,000
- Price per sq. ft.:$187.09
- Tax amount:$3,678
Features and amenities
- Laundry features:Dryer, Main Floor Laundry, Washer
- Amenities:Ceiling Fan(s), Ethernet Wired, Garage Door Opener, Kitchen Center Island, Natural Woodwork, Pantry, Vaulted Ceilings, Walk-in Closet
Parking
- Parking description:Attached, Driveway-Concrete, Garage Door Opener
- Garage spaces:2
New listings near 720 18th Avenue N #1
- New
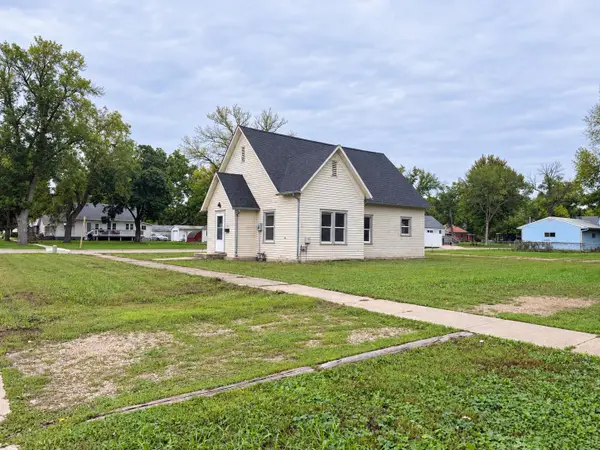 $87,500Active2 beds 2 baths1,868 sq. ft.
520 N 4th Street, Estherville, IA 51334
MLS# 261236Listed by: EXIT REALTY MIDWEST - New
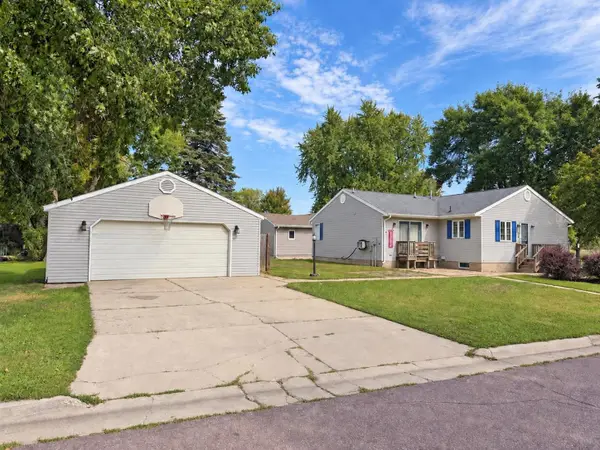 $157,500Active3 beds 2 baths2,136 sq. ft.
703 N 15th Street, Estherville, IA 51334
MLS# 261212Listed by: EXIT REALTY MIDWEST  $147,000Active2 beds 1 baths1,110 sq. ft.
4034 108th Street, Estherville, IA 51334
MLS# 261148Listed by: KYLE STRUVE REAL ESTATE, LLC $310,000Active4 beds 2 baths1,192 sq. ft.
1581 375th Avenue, Estherville, IA 51334
MLS# 261130Listed by: EXP REALTY LLC $122,500Active3 beds 1 baths1,098 sq. ft.
214 N 12 Street, Estherville, IA 51334
MLS# 261105Listed by: EXIT REALTY MIDWEST $82,900Active1 beds 1 baths676 sq. ft.
108 N 18th Street #102, Estherville, IA 51334
MLS# 261102Listed by: EXP REALTY LLC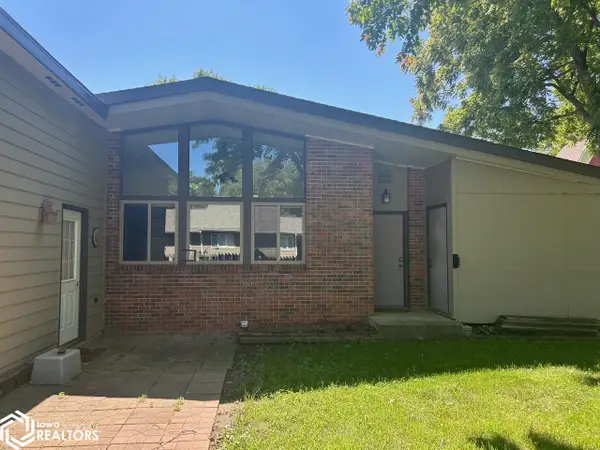 $175,000Active2 beds 2 baths1,216 sq. ft.
1005 N 1st Avenue, Estherville, IA 51334
MLS# 6342206Listed by: FARM & HOME SERVICES $118,000Pending4 beds 2 baths2,329 sq. ft.
220 N 12 Street, Estherville, IA 51334
MLS# 261090Listed by: EXIT REALTY MIDWEST $395,000Active5 beds 5 baths4,821 sq. ft.
26 Westwood Drive, Estherville, IA 51334
MLS# 261068Listed by: KYLE STRUVE REAL ESTATE, LLC


Protect your home and budget from life's surprises with an Assurant Home Warranty, backed by a partner that supports you through every step of homeownership. Explore Plans.
©2026 Century 21 Real Estate LLC. All rights reserved. CENTURY 21®, the CENTURY 21 Logo and C21® are service marks owned by Century 21 Real Estate LLC. Century 21 Real Estate LLC fully supports the principles of the Fair Housing Act and the Equal Opportunity Act. Each office is independently owned and operated. Listing information is deemed reliable but not guaranteed accurate.