
114 N 15th Street, Estherville, IA 51334
Local realty services provided by:CENTURY 21 ProLink
114 N 15th Street,Estherville, IA 51334
$159,900
- 3 Beds
- 2 Baths
- 1,399 sq. ft.
- Single family
- Active
Listed by: rob goebel
Office: exp realty llc.
MLS#:261416
Source:IA_IGLBOR
Price summary
- Price:$159,900
- Price per sq. ft.:$114.3
About this home
Updated 2 bedroom, 2 bath with oversized heated single car attached garage. This home has had numerous improvements over the years. Newer windows, Cozy Heat fireplace, boiler heat, newer mini split, 3rd non-conforming bedroom in the basement, skylight in updated kitchen, nice patio/entertaining/relaxing area in fenced back yard. Beautiful hardwood floors! Quiet street in Estherville near the school systems with city park near by. Appliances stay and move in ready!
Contact an agent
Home facts
- Year built:1952
- Listing ID #:261416
- Added:1 day(s) ago
- Updated:October 30, 2026 at 09:50 PM
Rooms and interior
- Bedrooms:3
- Total bathrooms:2
- Full bathrooms:1
- Flooring:Hardwood Floors
- Dining Description:Eat-in
- Bathrooms Description:3/4 Basement, Main Floor Full Bath
- Kitchen Description:Dishwasher, Eat-in Kitchen, Microwave, Range/Stove, Refrigerator
- Basement Description:Concrete Block, Drainage System, Finished-Partial, Full
- Living area:1,399 sq. ft.
Heating and cooling
- Cooling:Ductless Unit
- Heating:Boiler
Structure and exterior
- Roof:Asphalt
- Year built:1952
- Building area:1,399 sq. ft.
- Lot area:0.19 Acres
- Lot Features:Level, Paved Street(s), Tree Cover-Medium
- Architectural Style:Ranch
- Construction Materials:Vinyl Siding
- Exterior Features:Patio
- Levels:1 Story
Utilities
- Water:Public/City
- Sewer:Public Sewer
Finances and disclosures
- Price:$159,900
- Price per sq. ft.:$114.3
Features and amenities
- Laundry features:Dryer, Washer, Washer/Dryer Hookups
- Amenities:Cable TV, Garage Door Opener, Hardwood Floors, Sky Light, Window Coverings
Parking
- Parking description:Attached, Garage Door Opener
- Garage spaces:1
New listings near 114 N 15th Street
- New
 $79,900Active3 beds 2 baths2,205 sq. ft.
420 N 6th Street, Estherville, IA 51334
MLS# 261420Listed by: EXIT REALTY MIDWEST - New
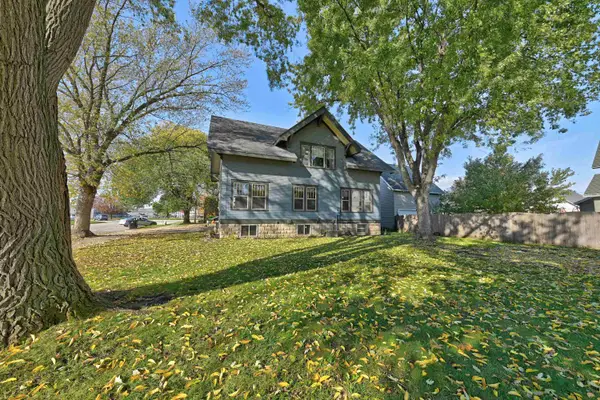 $170,000Active3 beds 2 baths2,868 sq. ft.
615 3rd Avenue N, Estherville, IA 51334
MLS# 261408Listed by: EXIT REALTY MIDWEST - New
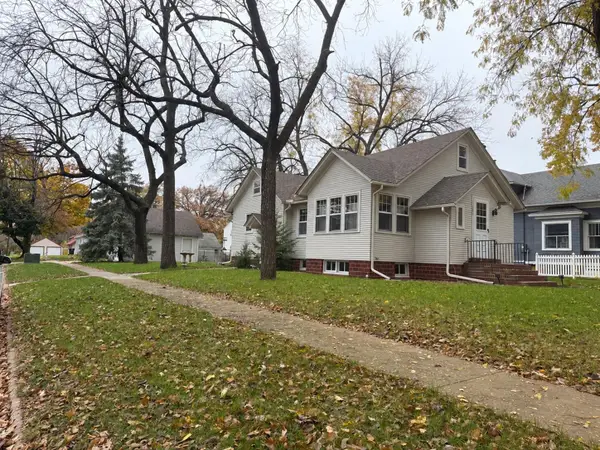 $164,000Active3 beds 1 baths2,428 sq. ft.
1005 N 6th Street, Estherville, IA 51334
MLS# 261407Listed by: EXIT REALTY MIDWEST - New
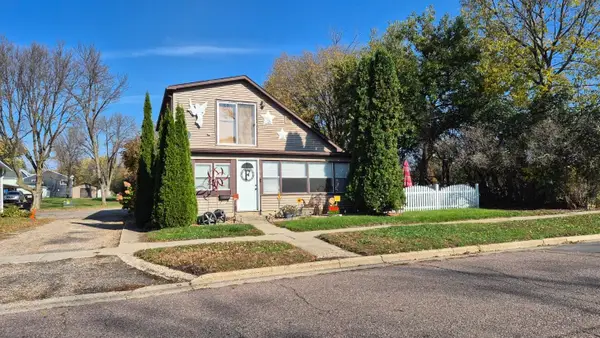 $154,500Active3 beds 1 baths2,745 sq. ft.
1215 5th Avenue N, Estherville, IA 51334
MLS# 261405Listed by: EXP REALTY LLC - New
 $235,000Active4 beds 3 baths2,512 sq. ft.
808 N 14th St, Estherville, IA 51334
MLS# 261379Listed by: REAL ESTATE UNLIMITED - New
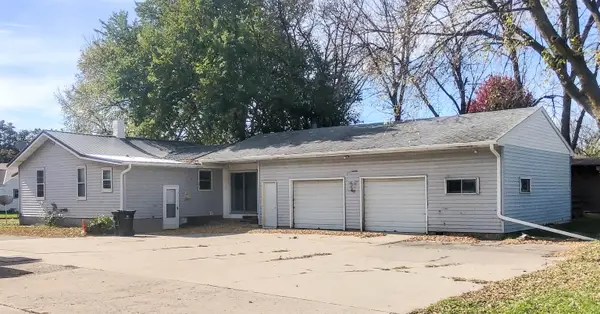 $79,000Active3 beds 1 baths1,377 sq. ft.
1213 5th Ave N, Estherville, IA 51334
MLS# 261367Listed by: HOWELL REAL ESTATE AND AUCTION 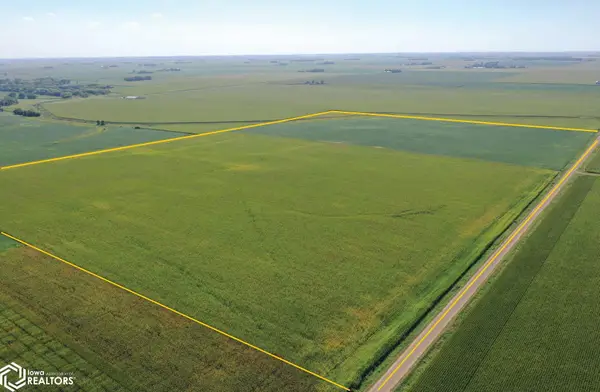 $1,384,576Active-- beds -- baths
10th St. / 100th St. At 60th Ave., Estherville, IA 51334
MLS# 6343804Listed by: HERTZ REAL ESTATE SERVICES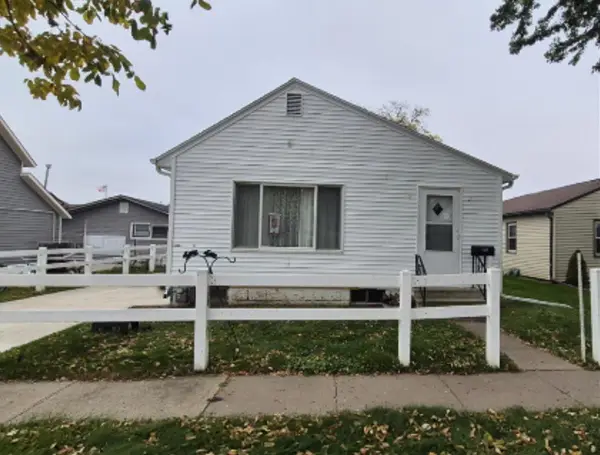 $84,900Active2 beds 1 baths1,416 sq. ft.
1219 1st Avenue S, Estherville, IA 51334
MLS# 261343Listed by: EXP REALTY LLC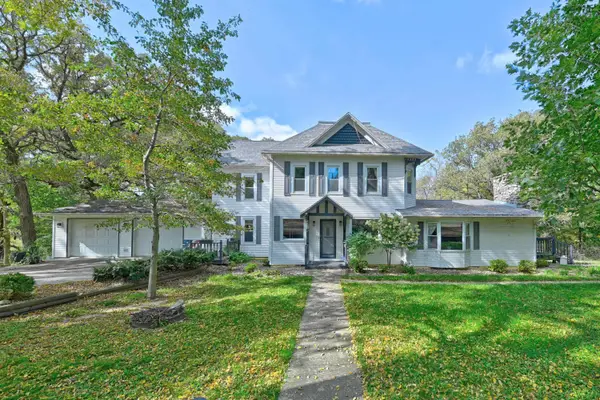 $459,000Active5 beds 4 baths3,665 sq. ft.
1553 385th Avenue, Estherville, IA 51334
MLS# 261344Listed by: KYLE STRUVE REAL ESTATE, LLC


Protect your home and budget from life's surprises with an Assurant Home Warranty, backed by a partner that supports you through every step of homeownership. Explore Plans.
©2026 Century 21 Real Estate LLC. All rights reserved. CENTURY 21®, the CENTURY 21 Logo and C21® are service marks owned by Century 21 Real Estate LLC. Century 21 Real Estate LLC fully supports the principles of the Fair Housing Act and the Equal Opportunity Act. Each office is independently owned and operated. Listing information is deemed reliable but not guaranteed accurate.