
10335 Norfolk Drive #13, Johnston, IA 50131
Local realty services provided by:CENTURY 21 Signature Real Estate
10335 Norfolk Drive #13,Johnston, IA 50131
$139,500
- 2 Beds
- 2 Baths
- 1,014 sq. ft.
- Condominium
- Active
Upcoming open houses
- Sun, Oct 2501:00 pm - 03:00 pm
Listed by: pennie carroll
Office: pennie carroll & associates
MLS#:746744
Source:IA_DMAAR
Price summary
- Price:$139,500
- Price per sq. ft.:$137.57
- Monthly HOA dues:$240
About this home
Put the mower and shovel away and enjoy the convenience of townhome living! This move in ready FIRST FLOOR condo offers over 1,000 sqft of finish. The open floor plan holds a generous amount of cabinet and counter space. The island is super handy for meal prep. All appliances are included. The washer and dryer are also included. The beautiful flooring allows for options for dining and living room arrangements. Sliders open to the patio with privacy wall and views of the community. Retreat to the spacious primary bedroom with a full en suite plus walk in closet. The full guest bath is near the guest bedroom. This home comes with a detached garage and an assigned parking space. This is a well run homeowners association to assist in a stress living. This is a convenient location close to interstate access, schools, parks, grocery, and much more! Home Sweet Home!
Contact an agent
Home facts
- Year built:2006
- Listing ID #:746744
- Added:79 day(s) ago
- Updated:October 24, 2026 at 02:52 AM
Rooms and interior
- Bedrooms:2
- Total bathrooms:2
- Full bathrooms:2
- Flooring:Hardwood, Tile, Vinyl
- Dining Description:Dining Area
- Kitchen Description:Dishwasher, Microwave, Refrigerator, Stove
- Living area:1,014 sq. ft.
Heating and cooling
- Cooling:Central Air
- Heating:Electric
- Central air:Yes
Structure and exterior
- Roof:Asphalt, Shingle
- Year built:2006
- Building area:1,014 sq. ft.
- Lot Features:Rectangular Lot
- Construction Materials:Vinyl Siding
- Foundation Description:Poured, Slab
Utilities
- Water:Public
- Sewer:Public Sewer
Finances and disclosures
- Price:$139,500
- Price per sq. ft.:$137.57
- Tax amount:$2,475
Features and amenities
- Appliances:Dishwasher, Dryer, Microwave, Refrigerator, Stove, Washer
- Laundry features:Dryer, Main Level, Washer
- Amenities:Smoke Detectors, Window Treatments
Parking
- Parking description:Detached, Garage, One Car Garage
- Garage:Yes
- Garage spaces:1
New listings near 10335 Norfolk Drive #13
- New
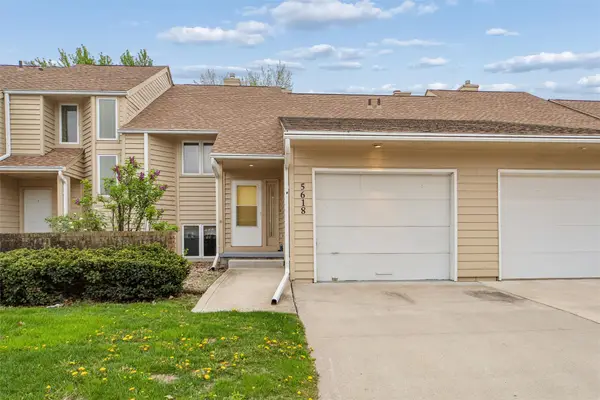 $177,000Active2 beds 2 baths1,002 sq. ft.
5618 Linden Circle, Johnston, IA 50131
MLS# 751871Listed by: IOWA REALTY BEAVERDALE - New
 $440,000Active3 beds 3 baths1,785 sq. ft.
6801 Jules Verne Court, Johnston, IA 50131
MLS# 751837Listed by: RE/MAX CONCEPTS - New
 $800,000Active2 beds 3 baths1,280 sq. ft.
7680 NW 54th Avenue, Johnston, IA 50131
MLS# 751840Listed by: KELLER WILLIAMS ANKENY METRO - New
 $364,900Active4 beds 3 baths1,822 sq. ft.
5632 Kensington Circle, Johnston, IA 50131
MLS# 751807Listed by: KELLER WILLIAMS REALTY GDM - Open Sun, 1 to 3pmNew
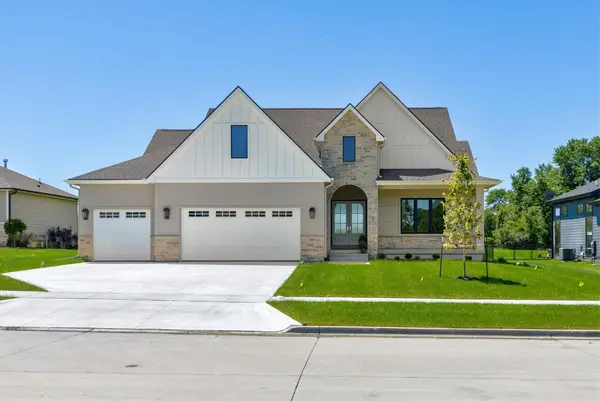 $899,900Active4 beds 3 baths1,913 sq. ft.
10622 NW 80th Avenue, Johnston, IA 50131
MLS# 751714Listed by: THE AGENCY DES MOINES - New
 $150,000Active1 beds 1 baths432 sq. ft.
5265 NW 57th Avenue, Johnston, IA 50131
MLS# 750124Listed by: KELLER WILLIAMS REALTY GDM - Open Sun, 11am to 1pmNew
 $439,999Active3 beds 3 baths1,800 sq. ft.
10435 Stonecrest Drive, Johnston, IA 50131
MLS# 751649Listed by: RE/MAX PRECISION - New
 $299,000Active2 beds 2 baths1,300 sq. ft.
5912 Century Way E, Johnston, IA 50131
MLS# 751655Listed by: RE/MAX CONCEPTS - New
 $2,599,000Active5 beds 7 baths5,105 sq. ft.
11888 Meadow Springs Drive, Johnston, IA 50131
MLS# 751634Listed by: LPT REALTY, LLC - New
 $329,900Active4 beds 3 baths1,493 sq. ft.
5436 NW 92nd Street, Johnston, IA 50131
MLS# 751611Listed by: RE/MAX CONCEPTS


Protect your home and budget from life's surprises with an Assurant Home Warranty, backed by a partner that supports you through every step of homeownership. Explore Plans.
©2026 Century 21 Real Estate LLC. All rights reserved. CENTURY 21®, the CENTURY 21 Logo and C21® are service marks owned by Century 21 Real Estate LLC. Century 21 Real Estate LLC fully supports the principles of the Fair Housing Act and the Equal Opportunity Act. Each office is independently owned and operated. Listing information is deemed reliable but not guaranteed accurate.