
7042 Peckham Street, Johnston, IA 50131
Local realty services provided by:CENTURY 21 Signature Real Estate
Listed by: kurt clements
Office: listwithfreedom.com inc
MLS#:748264
Source:IA_DMAAR
Price summary
- Price:$629,872
- Price per sq. ft.:$213.81
About this home
Beautifully maintained 4-bedroom, 4.5-bath 2-story home offering comfort, functionality, energy efficiency, and exceptional outdoor living on a landscaped 0.44-acre lot in Northwood Estates. Built with 2x6 construction and ENERGY STAR features, this home provides finished living space-including the finished daylight basement.
The inviting floor plan features 9-foot ceilings on the main level, abundant natural light, generous living spaces, and two fireplaces, creating a warm atmosphere for everyday living and entertaining. Bedrooms 2 and 3 feature fresh paint, while Bedrooms 3 & 4 share a convenient Jack-and-Jill full bath.
The finished lower level boasts daylight windows, 9-foot ceilings, and pre-wiring for surround sound-offering space for a home theater, media room, game room, or recreation space.
Step outside to an outdoor oasis featuring a maple tree and a new extended covered deck with low-maintenance composite flooring that never requires staining-an ideal setting for outdoor dining, entertaining or relaxation.
Thoughtfully maintained updates include a 2022 roof, freshly painted interior and exterior, plus built-in features including a central vacuum, security system, and whole-house water softener for added comfort and convenience.
Conveniently located near local parks, shopping, and dining options....
Contact an agent
Home facts
- Year built:2012
- Listing ID #:748264
- Added:55 day(s) ago
- Updated:October 24, 2026 at 12:54 AM
Rooms and interior
- Bedrooms:4
- Total bathrooms:5
- Full bathrooms:4
- Half bathrooms:1
- Flooring:Carpet, Laminate, Tile
- Basement:Yes
- Basement Description:Finished
- Living area:2,946 sq. ft.
Heating and cooling
- Cooling:Central Air
- Heating:Gas, Natural Gas
- Central air:Yes
Structure and exterior
- Year built:2012
- Building area:2,946 sq. ft.
- Lot area:0.44 Acres
- Lot Features:Irregular Lot
- Architectural Style:Traditional, Two Story
- Exterior Features:Covered, Deck, Patio
- Levels:2 Story
Utilities
- Water:Public
- Sewer:Public Sewer
Finances and disclosures
- Price:$629,872
- Price per sq. ft.:$213.81
- Tax amount:$9,186
Parking
- Parking description:Detached, Garage, Three Car Garage
- Garage:Yes
- Garage spaces:3
New listings near 7042 Peckham Street
- New
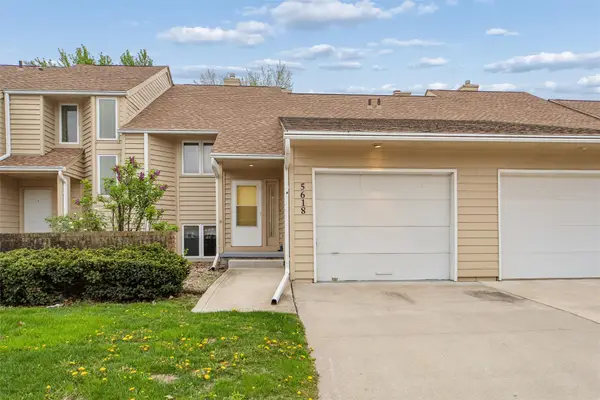 $177,000Active2 beds 2 baths1,002 sq. ft.
5618 Linden Circle, Johnston, IA 50131
MLS# 751871Listed by: IOWA REALTY BEAVERDALE - New
 $440,000Active3 beds 3 baths1,785 sq. ft.
6801 Jules Verne Court, Johnston, IA 50131
MLS# 751837Listed by: RE/MAX CONCEPTS - New
 $800,000Active2 beds 3 baths1,280 sq. ft.
7680 NW 54th Avenue, Johnston, IA 50131
MLS# 751840Listed by: KELLER WILLIAMS ANKENY METRO - New
 $364,900Active4 beds 3 baths1,822 sq. ft.
5632 Kensington Circle, Johnston, IA 50131
MLS# 751807Listed by: KELLER WILLIAMS REALTY GDM - Open Sun, 1 to 3pmNew
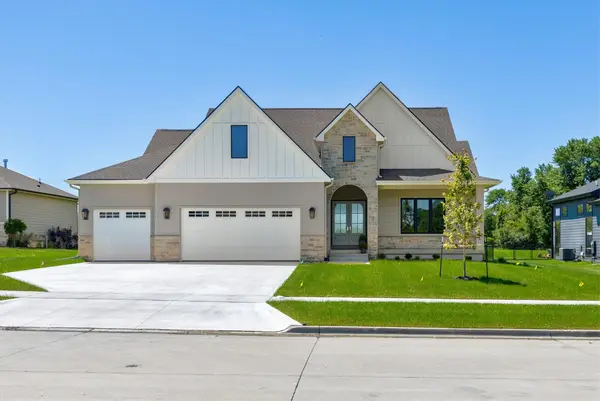 $899,900Active4 beds 3 baths1,913 sq. ft.
10622 NW 80th Avenue, Johnston, IA 50131
MLS# 751714Listed by: THE AGENCY DES MOINES - New
 $150,000Active1 beds 1 baths432 sq. ft.
5265 NW 57th Avenue, Johnston, IA 50131
MLS# 750124Listed by: KELLER WILLIAMS REALTY GDM - Open Sun, 11am to 1pmNew
 $439,999Active3 beds 3 baths1,800 sq. ft.
10435 Stonecrest Drive, Johnston, IA 50131
MLS# 751649Listed by: RE/MAX PRECISION - New
 $299,000Active2 beds 2 baths1,300 sq. ft.
5912 Century Way E, Johnston, IA 50131
MLS# 751655Listed by: RE/MAX CONCEPTS - New
 $2,599,000Active5 beds 7 baths5,105 sq. ft.
11888 Meadow Springs Drive, Johnston, IA 50131
MLS# 751634Listed by: LPT REALTY, LLC - New
 $329,900Active4 beds 3 baths1,493 sq. ft.
5436 NW 92nd Street, Johnston, IA 50131
MLS# 751611Listed by: RE/MAX CONCEPTS


Protect your home and budget from life's surprises with an Assurant Home Warranty, backed by a partner that supports you through every step of homeownership. Explore Plans.
©2026 Century 21 Real Estate LLC. All rights reserved. CENTURY 21®, the CENTURY 21 Logo and C21® are service marks owned by Century 21 Real Estate LLC. Century 21 Real Estate LLC fully supports the principles of the Fair Housing Act and the Equal Opportunity Act. Each office is independently owned and operated. Listing information is deemed reliable but not guaranteed accurate.