
9908 Catalina Drive, Johnston, IA 50131
Local realty services provided by:CENTURY 21 Signature Real Estate
9908 Catalina Drive,Johnston, IA 50131
$359,900
- 4 Beds
- 3 Baths
- 1,570 sq. ft.
- Single family
- Active
Listed by: mike fagerstrom
Office: keller williams realty gdm
MLS#:748621
Source:IA_DMAAR
Price summary
- Price:$359,900
- Price per sq. ft.:$229.24
About this home
Welcome to this beautiful 4-bedroom split level on a corner lot in a prime Johnston location! Walking distance to Johnston High School but off of the main road, large fenced in backyard and very functional split-level layout. The main level flows to the backyard through a new French door. Perfect space for hosting fall gatherings or relaxing in the evenings. Upstairs are three bedrooms with a primary and ensuite. Two full bathrooms upstairs. A fourth bedroom in the lower level with additional storage space in the lower level as well. Upgrades include a newer roof and new kitchen appliances (2026), upgraded washer and dryer, reverse osmosis water system and whole home water softener. Two car attached garage with direct access to the living area.
Contact an agent
Home facts
- Year built:2002
- Listing ID #:748621
- Added:50 day(s) ago
- Updated:October 24, 2026 at 12:54 AM
Rooms and interior
- Bedrooms:4
- Total bathrooms:3
- Full bathrooms:2
- Half bathrooms:1
- Flooring:Carpet, Laminate, Vinyl
- Dining Description:Dining Area
- Kitchen Description:Dishwasher, Refrigerator, Stove
- Basement:Yes
- Basement Description:Egress Windows, Partially Finished
- Living area:1,570 sq. ft.
Heating and cooling
- Cooling:Central Air
- Heating:Forced Air, Gas, Natural Gas
- Central air:Yes
Structure and exterior
- Roof:Asphalt, Shingle
- Year built:2002
- Building area:1,570 sq. ft.
- Lot Features:Corner Lot
- Architectural Style:Split Level
- Construction Materials:Vinyl Siding
- Exterior Features:Deck, Open, Patio
- Foundation Description:Block
- Levels:Multi/Split
Utilities
- Water:Public
- Sewer:Public Sewer
Finances and disclosures
- Price:$359,900
- Price per sq. ft.:$229.24
- Tax amount:$5,398
Features and amenities
- Appliances:Dishwasher, Refrigerator, Stove
- Laundry features:Main Level
- Amenities:Smoke Detectors, Window Treatments
Parking
- Parking description:Attached, Garage, Two Car Garage
- Garage:Yes
- Garage spaces:2
New listings near 9908 Catalina Drive
- New
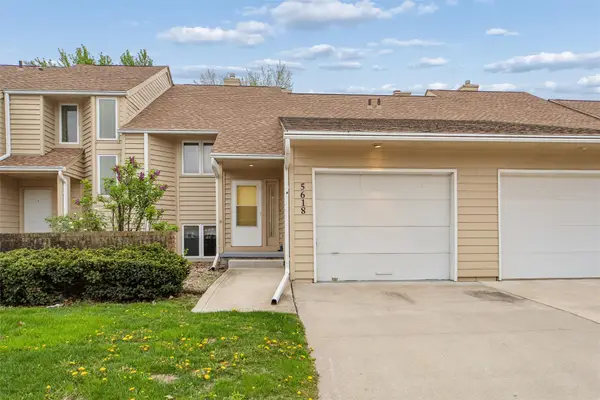 $177,000Active2 beds 2 baths1,002 sq. ft.
5618 Linden Circle, Johnston, IA 50131
MLS# 751871Listed by: IOWA REALTY BEAVERDALE - New
 $440,000Active3 beds 3 baths1,785 sq. ft.
6801 Jules Verne Court, Johnston, IA 50131
MLS# 751837Listed by: RE/MAX CONCEPTS - New
 $800,000Active2 beds 3 baths1,280 sq. ft.
7680 NW 54th Avenue, Johnston, IA 50131
MLS# 751840Listed by: KELLER WILLIAMS ANKENY METRO - New
 $364,900Active4 beds 3 baths1,822 sq. ft.
5632 Kensington Circle, Johnston, IA 50131
MLS# 751807Listed by: KELLER WILLIAMS REALTY GDM - Open Sun, 1 to 3pmNew
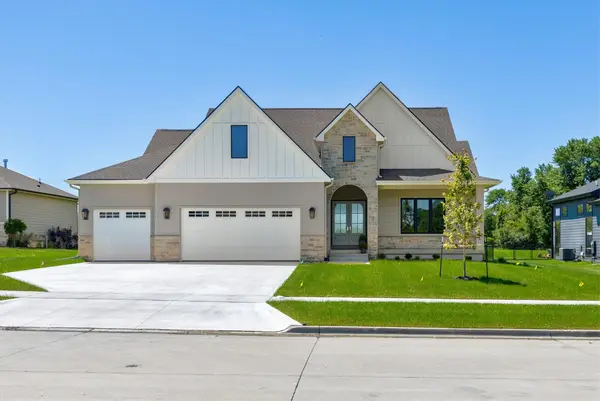 $899,900Active4 beds 3 baths1,913 sq. ft.
10622 NW 80th Avenue, Johnston, IA 50131
MLS# 751714Listed by: THE AGENCY DES MOINES - New
 $150,000Active1 beds 1 baths432 sq. ft.
5265 NW 57th Avenue, Johnston, IA 50131
MLS# 750124Listed by: KELLER WILLIAMS REALTY GDM - Open Sun, 11am to 1pmNew
 $439,999Active3 beds 3 baths1,800 sq. ft.
10435 Stonecrest Drive, Johnston, IA 50131
MLS# 751649Listed by: RE/MAX PRECISION - New
 $299,000Active2 beds 2 baths1,300 sq. ft.
5912 Century Way E, Johnston, IA 50131
MLS# 751655Listed by: RE/MAX CONCEPTS - New
 $2,599,000Active5 beds 7 baths5,105 sq. ft.
11888 Meadow Springs Drive, Johnston, IA 50131
MLS# 751634Listed by: LPT REALTY, LLC - New
 $329,900Active4 beds 3 baths1,493 sq. ft.
5436 NW 92nd Street, Johnston, IA 50131
MLS# 751611Listed by: RE/MAX CONCEPTS


Protect your home and budget from life's surprises with an Assurant Home Warranty, backed by a partner that supports you through every step of homeownership. Explore Plans.
©2026 Century 21 Real Estate LLC. All rights reserved. CENTURY 21®, the CENTURY 21 Logo and C21® are service marks owned by Century 21 Real Estate LLC. Century 21 Real Estate LLC fully supports the principles of the Fair Housing Act and the Equal Opportunity Act. Each office is independently owned and operated. Listing information is deemed reliable but not guaranteed accurate.