
6851 NW 54th Court, Johnston, IA 50131
Local realty services provided by:CENTURY 21 Signature Real Estate
6851 NW 54th Court,Johnston, IA 50131
$315,000
- 3 Beds
- 3 Baths
- - sq. ft.
- Single family
- Sold
Listed by: maria balac
Office: realty one group impact
MLS#:744999
Source:IA_DMAAR
Sorry, we are unable to map this address
Price summary
- Price:$315,000
About this home
Incredible opportunity to own a home full of potential in a highly desirable location! Nestled on a private half-acre lot, this property offers a solid foundation and significant peace of mind with major 2025 updates already completed, including a new roof, new septic tank, newer furnace, central AC, and updated appliances. The functional main floor boasts plenty of space to personalize, featuring both formal living and family rooms, a formal dining area, and an eat-in kitchen. Relax in the spacious, private screened 3-season porch overlooking the private yard. The basement is an entertainer's dream, complete with a wet bar and an included billiard table. While the interior is ready for your personal cosmetic updates, this home is the perfect canvas to bring your own style and build immediate equity. Schedule your tour today!
Contact an agent
Home facts
- Year built:1967
- Listing ID #:744999
- Added:54 day(s) ago
- Updated:September 06, 2026 at 06:40 AM
Rooms and interior
- Bedrooms:3
- Total bathrooms:3
- Full bathrooms:1
- Flooring:Carpet, Tile
- Dining Description:Separate Formal Dining Room
- Kitchen Description:Dishwasher, Microwave, Refrigerator, Stove
- Basement:Yes
- Basement Description:Crawl Space, Finished, Unfinished
Heating and cooling
- Cooling:Central Air
- Heating:Forced Air, Gas, Natural Gas
- Central air:Yes
Structure and exterior
- Roof:Asphalt, Shingle
- Year built:1967
- Lot Features:Rectangular Lot
- Architectural Style:Ranch, Traditional
- Construction Materials:Brick
- Exterior Features:Enclosed Porch, Porch, Screened
- Foundation Description:Block
Utilities
- Water:Public
- Sewer:Septic Tank
Finances and disclosures
- Price:$315,000
- Tax amount:$5,660
Features and amenities
- Appliances:Dishwasher, Microwave, Refrigerator, Stove
- Amenities:Window Treatments
Parking
- Parking description:Attached, Garage, Two Car Garage
- Garage:Yes
- Garage spaces:2
New listings near 6851 NW 54th Court
- New
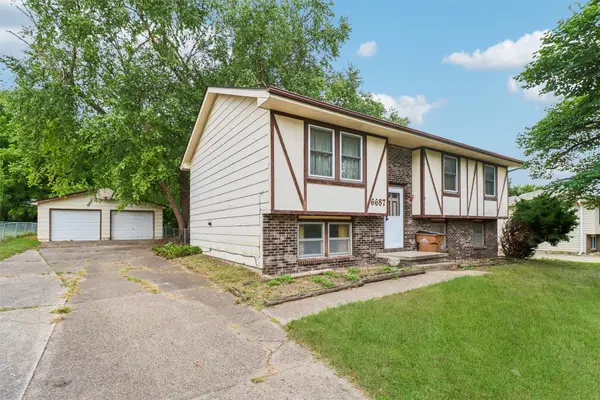 $150,000Active3 beds 2 baths1,035 sq. ft.
6687 NW 52nd Court, Johnston, IA 50131
MLS# 748722Listed by: REALTY ONE GROUP IMPACT - New
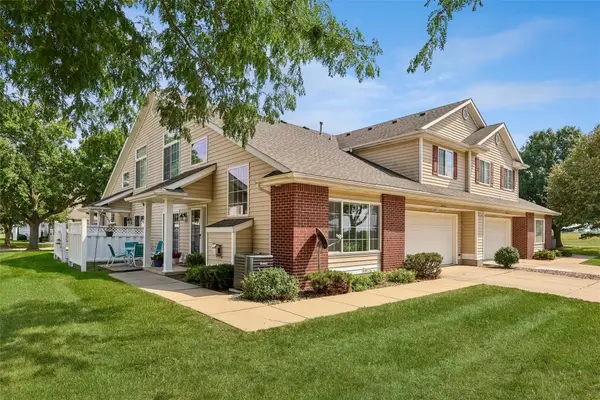 $209,900Active2 beds 3 baths1,407 sq. ft.
5414 Longview Court #2, Johnston, IA 50131
MLS# 748671Listed by: IOWA REALTY MILLS CROSSING - New
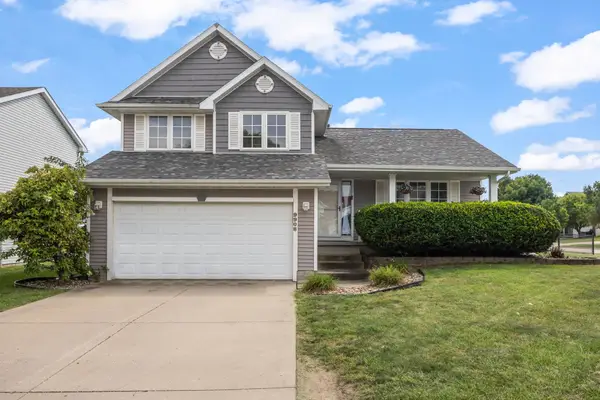 $374,900Active4 beds 3 baths1,570 sq. ft.
9908 Catalina Drive, Johnston, IA 50131
MLS# 748621Listed by: KELLER WILLIAMS REALTY GDM - New
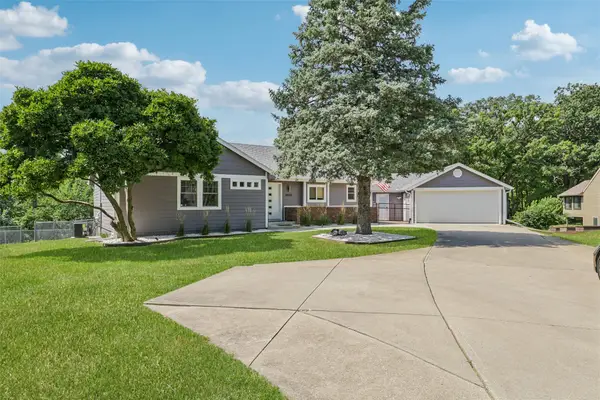 $500,000Active4 beds 3 baths1,548 sq. ft.
8490 NW Beaver Drive, Johnston, IA 50131
MLS# 748589Listed by: RE/MAX PRECISION - New
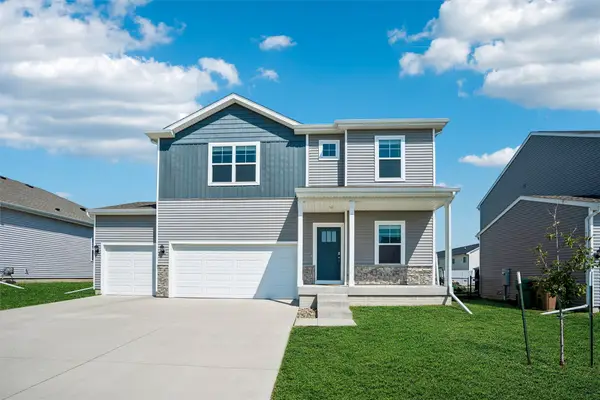 $445,000Active4 beds 3 baths2,404 sq. ft.
10433 Powell Avenue, Johnston, IA 50131
MLS# 748570Listed by: IOWA REALTY BEAVERDALE - New
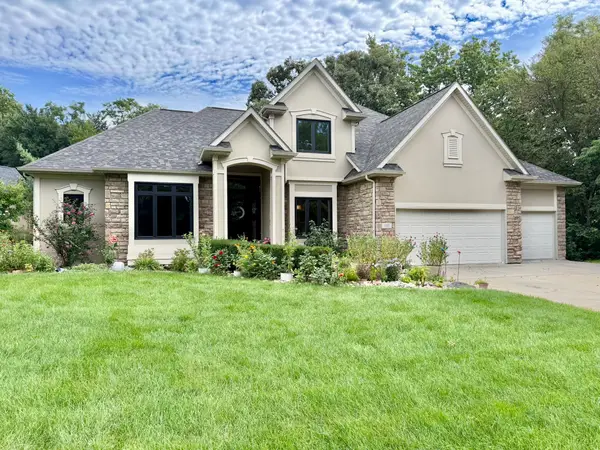 $725,000Active3 beds 4 baths2,577 sq. ft.
7511 Eagle Crest Drive, Johnston, IA 50131
MLS# 747912Listed by: RE/MAX RESULTS - Open Sun, 12 to 1:30pmNew
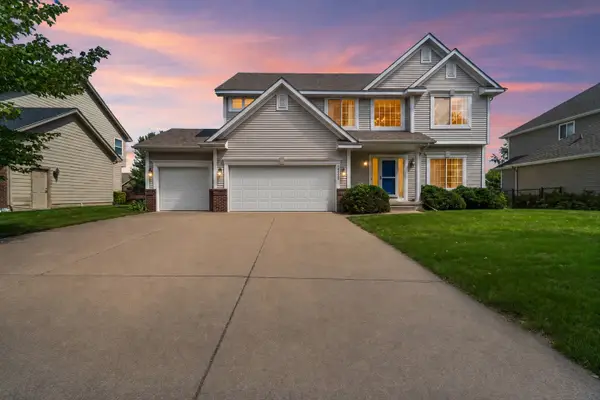 $435,000Active4 beds 3 baths2,312 sq. ft.
6005 NW 97th Street, Johnston, IA 50131
MLS# 748419Listed by: RE/MAX REVOLUTION - New
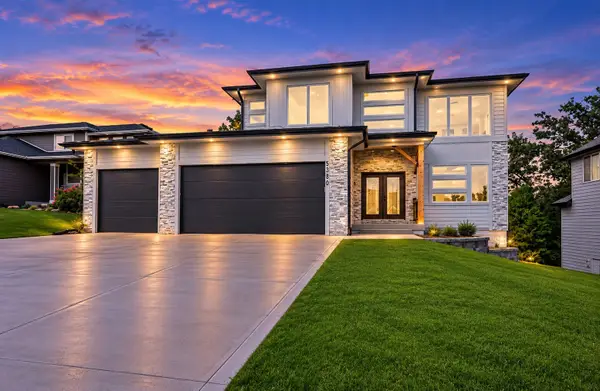 $599,900Active6 beds 4 baths2,402 sq. ft.
5380 Carter Court, Johnston, IA 50131
MLS# 748411Listed by: RE/MAX PRECISION - New
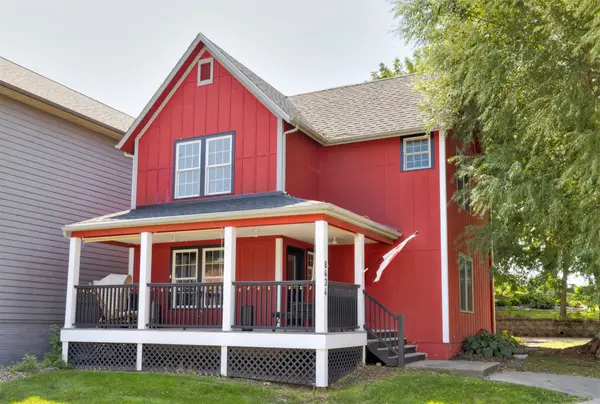 $344,900Active2 beds 3 baths1,320 sq. ft.
8434 Long Meadow Lane, Johnston, IA 50131
MLS# 748023Listed by: KELLER WILLIAMS REALTY GDM - New
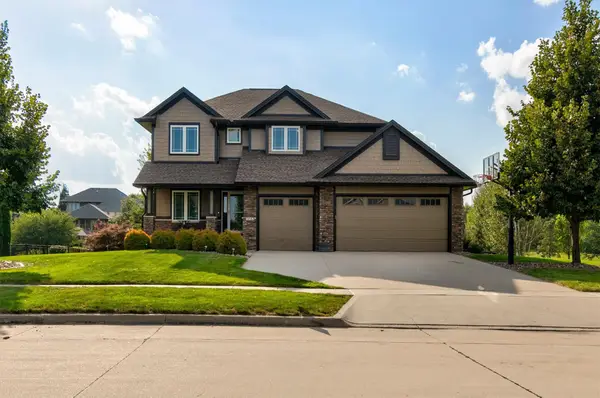 $649,500Active4 beds 5 baths2,946 sq. ft.
7042 Peckham Street, Johnston, IA 50131
MLS# 748264Listed by: LISTWITHFREEDOM.COM INC


Protect your home and budget from life's surprises with an Assurant Home Warranty, backed by a partner that supports you through every step of homeownership. Explore Plans.
©2026 Century 21 Real Estate LLC. All rights reserved. CENTURY 21®, the CENTURY 21 Logo and C21® are service marks owned by Century 21 Real Estate LLC. Century 21 Real Estate LLC fully supports the principles of the Fair Housing Act and the Equal Opportunity Act. Each office is independently owned and operated. Listing information is deemed reliable but not guaranteed accurate.