
8111 Wellington Boulevard, Johnston, IA 50131
Local realty services provided by:CENTURY 21 Signature Real Estate
Listed by: york taenzer
Office: iowa realty mills crossing
MLS#:749388
Source:IA_DMAAR
Price summary
- Price:$584,900
- Price per sq. ft.:$224.96
- Monthly HOA dues:$38
About this home
Discover this beautifully updated and meticulously maintained 5-bedroom, 4-bath home, at the cul-de-sac end of historic street light lined Welington Blvd, in Green Meadows West. A charming front porch welcomes you inside, where hardwood floors, an elegant staircase, and inviting living spaces create a warm first impression. The dining room features French doors leading to the deck, overlooking the spacious backyard, native prairie grasses, and bike trail. The updated kitchen seamlessly connects to the family room and sunroom, creating the perfect setting for everyday living and entertaining. A bath and laundry room complete the main level. Upstairs, the primary suite offers a private retreat with a spa-like bath featuring a soaking tub and large shower. Three additional bedrooms and a full bath complete the second floor. The walkout lower level provides exceptional additional living space with a large bedroom, a bath, recreation room, sunroom, abundant storage, and a hidden wine cellar concealed behind a custom bookshelf door. Backing directly to scenic prairie fields and the bike trail, this home offers a rare blend of privacy, natural beauty, and convenience. Extensive updates include countertops, appliances, paint, carpet, wood flooring, lighting, irrigation system, HVAC, bathrooms, deck, hidden wine cellar, newer roof, and more. Move-in ready and exceptionally cared for, this is a rare opportunity to own a truly special home. Schedule your private showing today....
Contact an agent
Home facts
- Year built:1992
- Listing ID #:749388
- Added:3 day(s) ago
- Updated:September 19, 2026 at 03:07 PM
Rooms and interior
- Bedrooms:5
- Total bathrooms:4
- Full bathrooms:2
- Half bathrooms:1
- Flooring:Carpet, Hardwood, Tile
- Dining Description:Dining Area
- Kitchen Description:Dishwasher, Microwave, Refrigerator, Stove
- Basement:Yes
- Basement Description:Finished
- Living area:2,600 sq. ft.
Heating and cooling
- Cooling:Central Air
- Heating:Forced Air, Gas, Natural Gas
- Central air:Yes
Structure and exterior
- Roof:Asphalt, Shingle
- Year built:1992
- Building area:2,600 sq. ft.
- Lot area:0.33 Acres
- Lot Features:Irregular Lot
- Architectural Style:Traditional, Two Story
- Exterior Features:Deck
- Foundation Description:Block, Poured
- Levels:2 Story
Utilities
- Water:Public
- Sewer:Public Sewer
Finances and disclosures
- Price:$584,900
- Price per sq. ft.:$224.96
- Tax amount:$8,674
Features and amenities
- Appliances:Dishwasher, Dryer, Microwave, Refrigerator, Stove, Washer
- Laundry features:Dryer, Main Level, Washer
- Amenities:Smoke Detectors, Storage, Window Treatments, Wine Cellar
Parking
- Parking description:Attached, Garage, Three Car Garage
- Garage:Yes
- Garage spaces:3
New listings near 8111 Wellington Boulevard
- Open Sun, 1 to 4pmNew
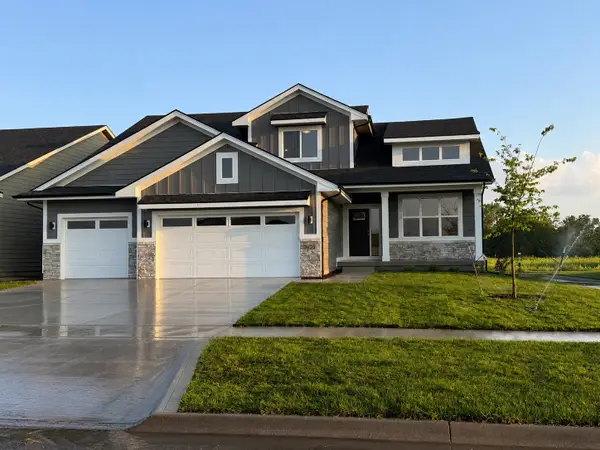 $599,900Active4 beds 3 baths2,683 sq. ft.
9428 NW 82nd Avenue, Johnston, IA 50131
MLS# 749510Listed by: RE/MAX PRECISION - New
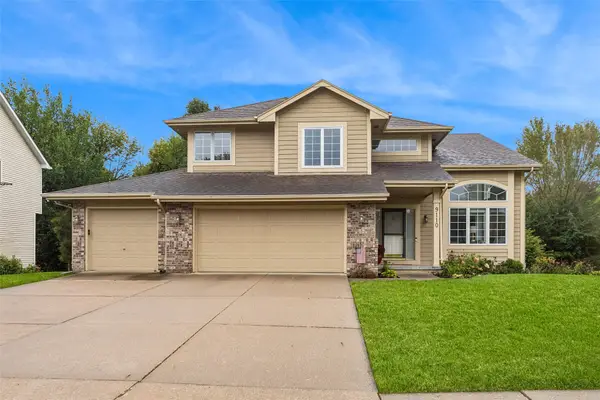 $475,000Active3 beds 4 baths1,979 sq. ft.
9110 Timberwood Drive, Johnston, IA 50131
MLS# 749470Listed by: LPT REALTY, LLC - Open Sun, 12 to 5pmNew
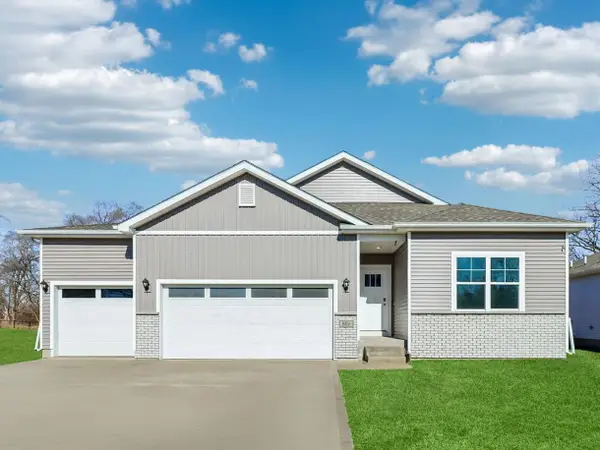 $414,990Active4 beds 3 baths1,635 sq. ft.
10263 NW 68th Avenue, Johnston, IA 50131
MLS# 749398Listed by: DRH REALTY OF IOWA, LLC - Open Sun, 12 to 5pmNew
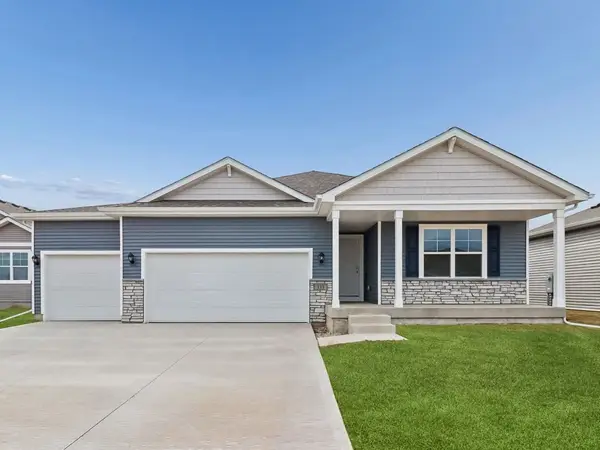 $409,990Active4 beds 3 baths1,635 sq. ft.
10266 NW 68th Avenue, Johnston, IA 50131
MLS# 749401Listed by: DRH REALTY OF IOWA, LLC - New
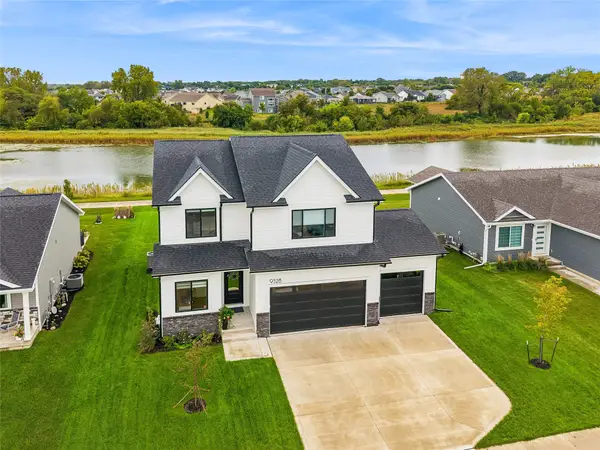 $599,900Active4 beds 3 baths2,349 sq. ft.
9528 NW 82nd Avenue, Johnston, IA 50131
MLS# 749428Listed by: RE/MAX CONCEPTS  $349,000Pending3 beds 4 baths1,586 sq. ft.
6855 NW 57th Street, Johnston, IA 50131
MLS# 749354Listed by: BH&G REAL ESTATE INNOVATIONS- Open Sun, 1 to 3pmNew
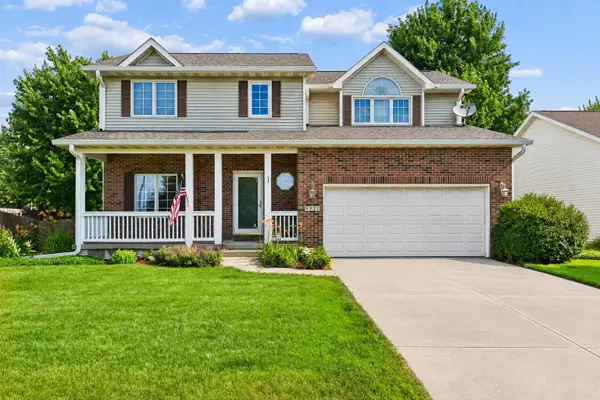 $399,900Active4 beds 4 baths1,833 sq. ft.
9921 Catalina Drive, Johnston, IA 50131
MLS# 749229Listed by: IOWA REALTY ALTOONA - Open Sun, 2 to 3:30pmNew
 $319,900Active3 beds 3 baths1,180 sq. ft.
5445 NW 62nd Avenue, Johnston, IA 50131
MLS# 71271Listed by: RE/MAX REAL ESTATE CENTER - New
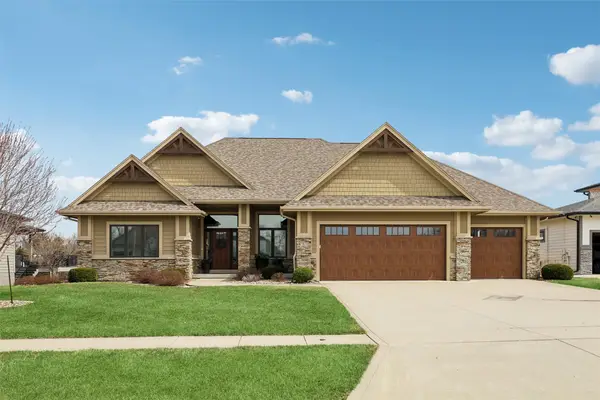 $789,000Active4 beds 3 baths2,044 sq. ft.
7821 NW 104th Court, Johnston, IA 50131
MLS# 748977Listed by: IOWA REALTY MILLS CROSSING


Protect your home and budget from life's surprises with an Assurant Home Warranty, backed by a partner that supports you through every step of homeownership. Explore Plans.
©2026 Century 21 Real Estate LLC. All rights reserved. CENTURY 21®, the CENTURY 21 Logo and C21® are service marks owned by Century 21 Real Estate LLC. Century 21 Real Estate LLC fully supports the principles of the Fair Housing Act and the Equal Opportunity Act. Each office is independently owned and operated. Listing information is deemed reliable but not guaranteed accurate.