
1863 Honey Creek Road, Manchester, IA 52057
Local realty services provided by:CENTURY 21 BW Preferred, Inc.
1863 Honey Creek Road,Manchester, IA 52057
$258,000
- 3 Beds
- 1 Baths
- - sq. ft.
- Single family
- Active
Listed by: teresa turnis
Office: keller williams - manchester
MLS#:20264905
Source:IA_NEIMLS
Price summary
- Price:$258,000
About this home
Escape to the country and experience a peaceful lifestyle. Relax on the deck and enjoy the view of Honey Creek stream meandering through the valley. Plant a garden, park a camper, construct a swimming pool, the possibilities are endless with country living. This efficient home offers numerous low-maintenance updates, including Hardi Plank cement-board siding, a newer metal roof and septic, updated electric panel, updated plumbing drain lines and HWH, new carpet, replacement light fixtures, new faucets, private well and vinyl windows. Additional outdoor features include a two-stall insulated garage, a new 10x16 shed, refreshed landscaping, perennial flower beds and more. The main level features a kitchen that opens to the dining room, a spacious living room, 3 bedrooms (one currently used as a laundry room) and a full bathroom with oversized vanity. The lower level offers excellent potential for additional finished living pace and is currently used as a hobby area. It is already stubbed for a bathroom and provides ample room to add two additional bedrooms, a family room, or other flex-use spaces. This home has been gently lived in by the current owners as they worked part-time out of state since they purchased the property in 2018....
Contact an agent
Home facts
- Year built:1974
- Listing ID #:20264905
- Added:2 day(s) ago
- Updated:October 11, 2026 at 11:24 AM
Rooms and interior
- Bedrooms:3
- Total bathrooms:1
- Full bathrooms:1
- Dining Description:Eat-In Kitchen, Kitchen/Dining Combo, Living/Dining Room Combo
- Bathrooms Description:Tub/Shower
- Kitchen Description:Dishwasher, Free-Standing Range, Microwave, Refrigerator
- Basement Description:Block, Floor Drain, Unfinished
Heating and cooling
- Cooling:Central Air
- Heating:Forced Air
- Central air:Yes
Structure and exterior
- Year built:1974
- Lot area:0.5 Acres
- Lot Features:Valley View
- Architectural Style:Ranch
- Exterior Features:Deck, Garden
Schools
- High school:West Delaware
- Middle school:West Delaware
- Elementary school:West Delaware
Utilities
- Water:Private Well
- Sewer:Septic Tank
Finances and disclosures
- Price:$258,000
- Tax amount:$2,191
Features and amenities
- Laundry features:1st Floor, Lower Level
- Amenities:Ceiling Fan(s), Ceiling Fan/Light
Parking
- Parking description:Detached Garage, Garage Door Opener
- Carport spaces:2
New listings near 1863 Honey Creek Road
- New
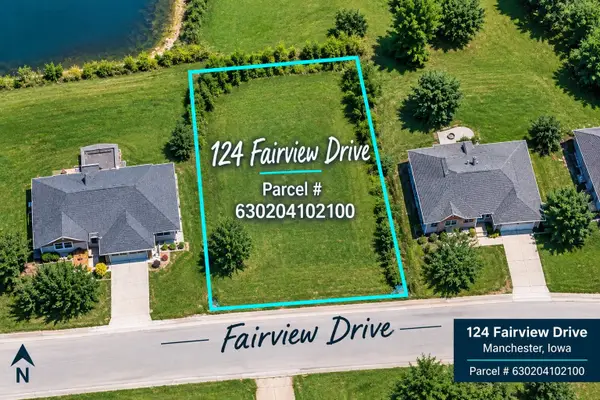 $49,000Active0 Acres
124 Fairview Drive, Manchester, IA 52057-0000
MLS# 155883Listed by: EXIT REALTY DRIFTLESS GROUP - New
 $380,000Active3 beds 3 baths2,084 sq. ft.
304 E Union Street, Manchester, IA 52057
MLS# 2606982Listed by: RE/MAX CONCEPTS 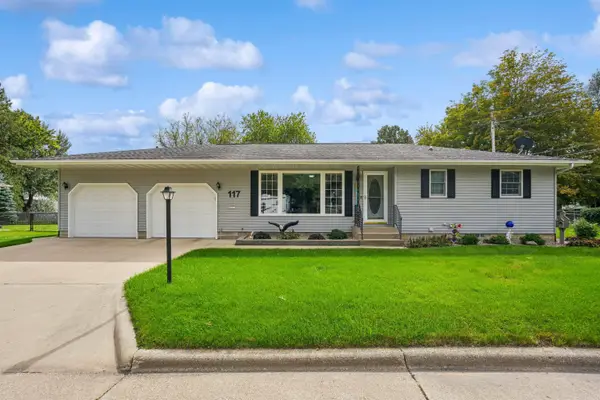 $250,000Pending2 beds 2 baths
117 Circle Drive, Manchester, IA 52057
MLS# 20264677Listed by: RE/MAX INDEPENDENCE REALTY $244,700Pending4 beds 2 baths
612 Prospect Street, Manchester, IA 52057
MLS# 20264674Listed by: KELLER WILLIAMS - MANCHESTER $375,000Active2.87 Acres
Oak View Drive, Manchester, IA 52057
MLS# 20264664Listed by: FISCHELS RESIDENTIAL GROUP- Open Sun, 1 to 2:30pm
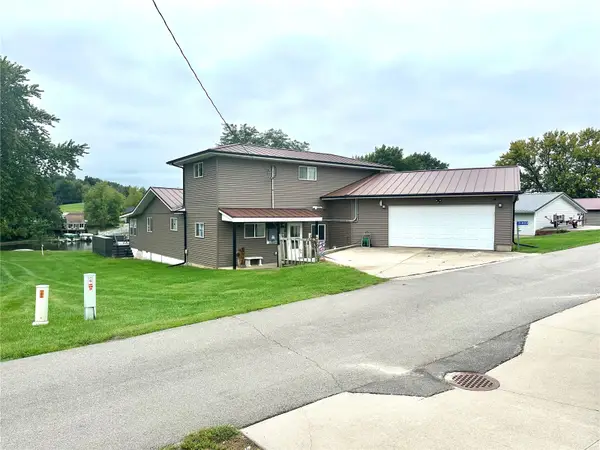 $1,495,000Active5 beds 2 baths2,950 sq. ft.
21020 265th Street, Manchester, IA 52057
MLS# 2606585Listed by: REAL ESTATE AMERICA, INC. 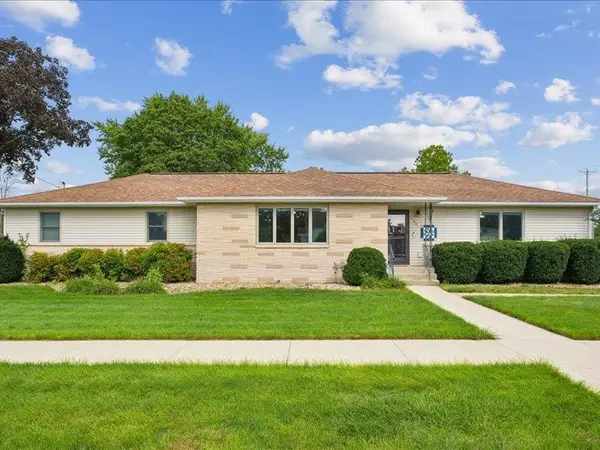 $364,000Pending2 beds 3 baths2,300 sq. ft.
201 W Acers Street, Manchester, IA 52057
MLS# 155747Listed by: REMAX ADVANTAGE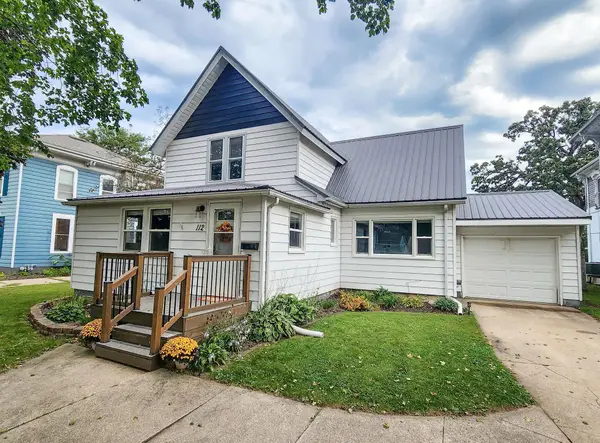 $218,600Pending4 beds 2 baths
112 E Union Street, Manchester, IA 52057
MLS# 20264478Listed by: KELLER WILLIAMS - MANCHESTER $189,500Active4 beds 2 baths
409 S Brewer Street, Manchester, IA 52057
MLS# 20264211Listed by: CEDAR VALLEY PROPERTY SOLUTIONS- CHARLES CITY


Protect your home and budget from life's surprises with an Assurant Home Warranty, backed by a partner that supports you through every step of homeownership. Explore Plans.
©2026 Century 21 Real Estate LLC. All rights reserved. CENTURY 21®, the CENTURY 21 Logo and C21® are service marks owned by Century 21 Real Estate LLC. Century 21 Real Estate LLC fully supports the principles of the Fair Housing Act and the Equal Opportunity Act. Each office is independently owned and operated. Listing information is deemed reliable but not guaranteed accurate.