
3247 Pinnacle Ct, Mason City, IA 50401
Local realty services provided by:CENTURY 21 BW Preferred, Inc.
3247 Pinnacle Ct,Mason City, IA 50401
$349,900
- 3 Beds
- 3 Baths
- 2,568 sq. ft.
- Condominium
- Active
Listed by: abigail lee
Office: lee realty
MLS#:260726
Source:IA_GMCBOR
Price summary
- Price:$349,900
- Price per sq. ft.:$136.25
- Monthly HOA dues:$127
About this home
Enjoy easy living with an exceptional location right off the 10th tee of The Legacy Golf Course! This spacious condo/townhome offers an open floor plan with informal dining and a convenient snack bar, plus a two-stall attached garage. The main floor features a primary suite, a second bedroom and full bath, and main-floor laundry. Storage is abundant throughout. The finished basement adds a huge Rec Room, a third bedroom, storage room, and a versatile fourth room that could serve as a bedroom, office, workout room, or flex space. All appliances stay, including the dishwasher, stove, microwave, refrigerator, washer and dryer. Walk through the living room's sliding glass door to a private deck perfect for relaxing, entertaining, and enjoying the view. With generous living space, excellent storage, and golf course views right outside your door, this home offers comfort and convenience in a fantastic location.
Contact an agent
Home facts
- Year built:2002
- Listing ID #:260726
- Added:1 day(s) ago
- Updated:September 19, 2026 at 07:49 PM
Rooms and interior
- Bedrooms:3
- Total bathrooms:3
- Full bathrooms:2
- Flooring:Carpet
- Dining Description:Eat-In Kitchen, On Main Level, Snack Bar
- Bathrooms Description:Master Bath Shower
- Kitchen Description:Dishwasher, Electric Range, Microwave, Refrigerator, Washer / Dryer
- Bedroom Description:On Main Level
- Basement Description:Full, Full Finished
- Living area:2,568 sq. ft.
Heating and cooling
- Cooling:Central
- Heating:Forced Air, Gas
Structure and exterior
- Roof:Asphalt
- Year built:2002
- Building area:2,568 sq. ft.
- Architectural Style:Ranch
- Construction Materials:Steel Siding
- Exterior Features:Cul-De-Sac, Deck
- Foundation Description:Poured
Utilities
- Water:City Water
Finances and disclosures
- Price:$349,900
- Price per sq. ft.:$136.25
- Tax amount:$4,506
Features and amenities
- Laundry features:Washer / Dryer
- Amenities:Ceiling Fans
Parking
- Parking description:Attached, Concrete Driveway
- Garage spaces:2
New listings near 3247 Pinnacle Ct
- New
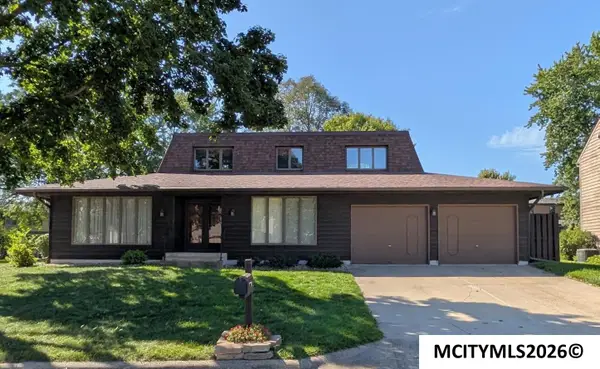 $314,900Active4 beds 3 baths3,784 sq. ft.
2 Quarry Rd, MASON CITY, IA 50401
MLS# 260722Listed by: LEE REALTY - New
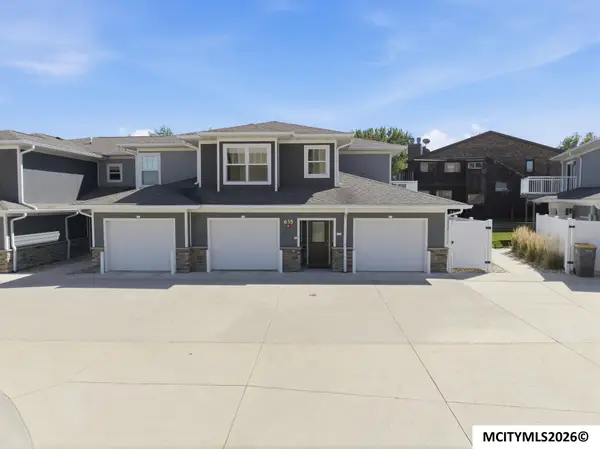 $225,000Active1 beds 1 baths844 sq. ft.
635 Briarstone Dr #10, MASON CITY, IA 50401
MLS# 260703Listed by: JANE FISCHER & ASSOCIATES LLC - New
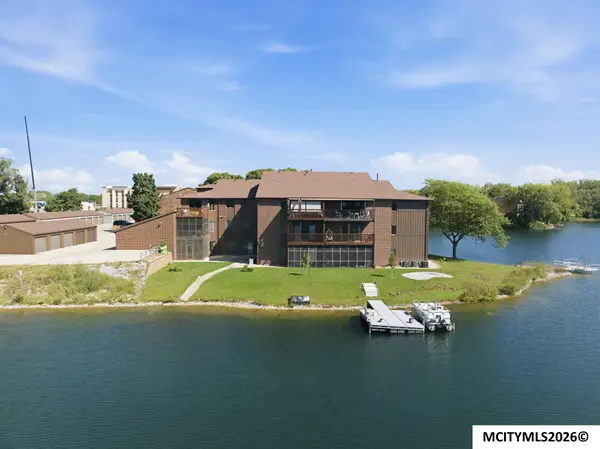 $179,000Active2 beds 1 baths921 sq. ft.
630 Briarstone Dr #6, MASON CITY, IA 50401
MLS# 260704Listed by: JANE FISCHER & ASSOCIATES LLC - New
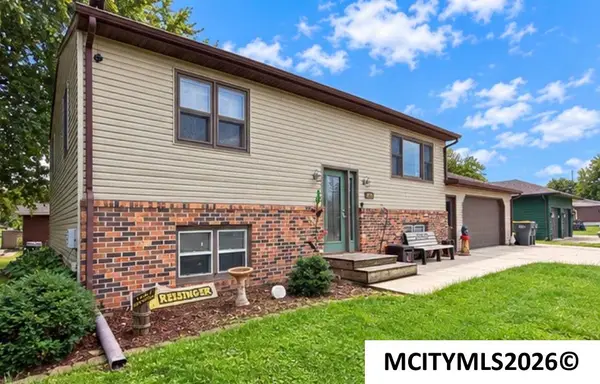 $268,700Active3 beds 2 baths1,824 sq. ft.
841 9th ST SE, MASON CITY, IA 50401
MLS# 260719Listed by: REALTY ONE GROUP MOVEMENT - New
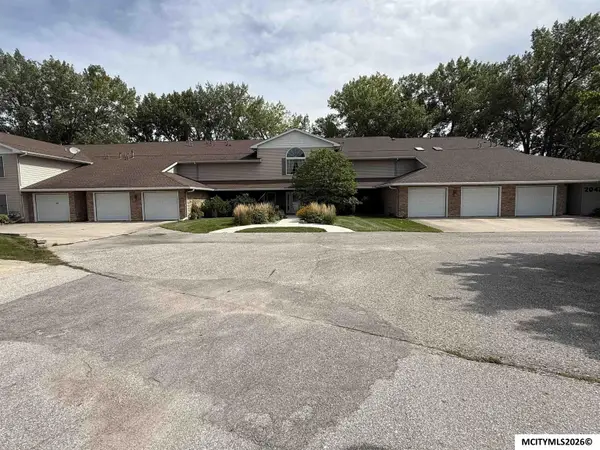 $240,000Active2 beds 2 baths1,693 sq. ft.
2047 Hunters Ridge, MASON CITY, IA 50401
MLS# 260720Listed by: HILDEBRAND REAL ESTATE - New
 $524,900Active3 beds 3 baths3,951 sq. ft.
2030 Hunters Ridge Dr, MASON CITY, IA 50401
MLS# 260718Listed by: LEE REALTY - New
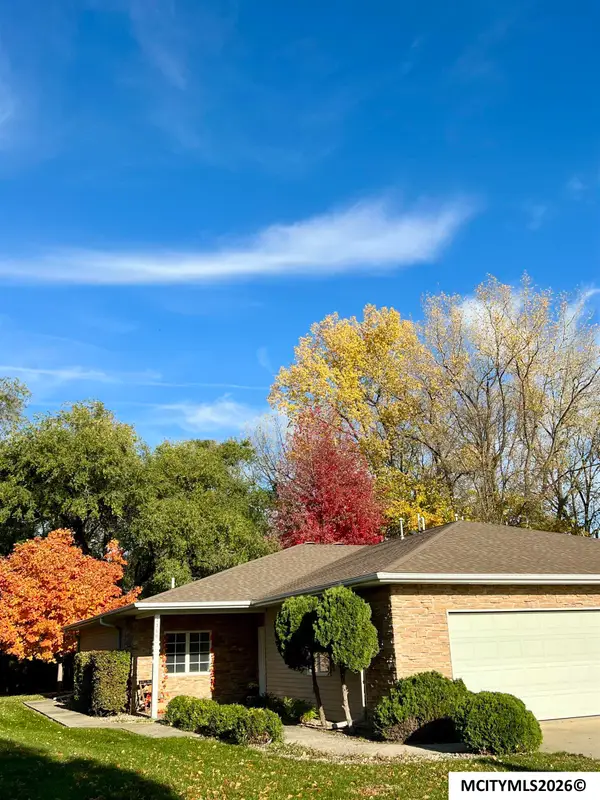 $299,900Active2 beds 2 baths1,418 sq. ft.
2160 W State St, MASON CITY, IA 50401
MLS# 260717Listed by: AMERICAN REALTY & MGMT CO - New
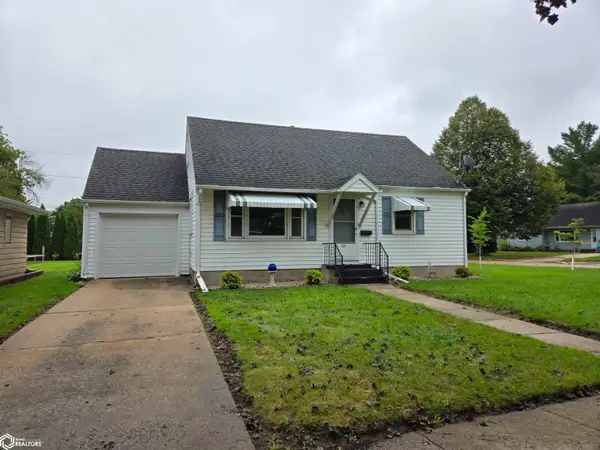 $175,000Active3 beds 2 baths1,977 sq. ft.
721 S Louisiana Avenue, Mason City, IA 50401
MLS# 6342810Listed by: EXIT REALTY MASON CITY - New
 $305,000Active4 beds 3 baths2,916 sq. ft.
109 Lakeview Drive, Mason City, IA 50401
MLS# 6342778Listed by: JANE FISCHER & ASSOCIATES LLC


Protect your home and budget from life's surprises with an Assurant Home Warranty, backed by a partner that supports you through every step of homeownership. Explore Plans.
©2026 Century 21 Real Estate LLC. All rights reserved. CENTURY 21®, the CENTURY 21 Logo and C21® are service marks owned by Century 21 Real Estate LLC. Century 21 Real Estate LLC fully supports the principles of the Fair Housing Act and the Equal Opportunity Act. Each office is independently owned and operated. Listing information is deemed reliable but not guaranteed accurate.