722 S Garfield, Mason City, IA 50401
Local realty services provided by:CENTURY 21 BW Preferred, Inc.
722 S Garfield,Mason City, IA 50401
$255,000
- 3 Beds
- 3 Baths
- 2,500 sq. ft.
- Single family
- Active
Listed by: jessica sears
Office: realty one group welcome home
MLS#:250696
Source:IA_GMCBOR
Price summary
- Price:$255,000
- Price per sq. ft.:$102
About this home
Welcome to this spacious 3 bed, 2.75 bath home in desirable SW Mason City - centrally located & perfectly situated near shopping! This property offers an open-concept main level with a bright living room, dining area, & kitchen designed for everyday living and entertaining. The dining room’s sliding glass door leads to a large deck overlooking a fully fenced backyard - ideal for gatherings or pets. All 3 bedrooms are on the main level along with a full bathroom, including a primary suite with it's own full private bath. The lower level features the 3rd bath, laundry area, a cozy 2nd living area with built-ins & electric fireplace, plus a versatile room that could serve as a 4th bedroom, office, or hobby space! Enjoy the heated 2-stall attached garage with extra storage space. Move-in ready and centrally located—don’t miss your chance to call this HOME!
Contact an agent
Home facts
- Year built:1972
- Listing ID #:250696
- Added:188 day(s) ago
- Updated:April 08, 2026 at 02:43 PM
Rooms and interior
- Bedrooms:3
- Total bathrooms:3
- Full bathrooms:2
- Flooring:Ceramic Tile, Laminate, Wood
- Dining Description:Formal Dining, Living Room/Dining Room Combo, On Main Level
- Bathrooms Description:Master Bath, Master Bath Shower, Master Bath Tub, Separate Shower, Shower, Tub
- Kitchen Description:Dishwasher, Garbage Disposal, Gas Range, Microwave, Refrigerator, Washer / Dryer, Water Softener-Owned
- Bedroom Description:On Main Level
- Basement Description:Full, Full Finished
- Living area:2,500 sq. ft.
Heating and cooling
- Cooling:Central
- Heating:Forced Air, Gas
Structure and exterior
- Roof:Asphalt
- Year built:1972
- Building area:2,500 sq. ft.
- Lot area:0.21 Acres
- Architectural Style:Multi-Level, Split Level
- Construction Materials:Steel Siding
- Exterior Features:Deck, Fenced Yard, Storage Shed
- Foundation Description:Poured
Utilities
- Water:City Water
Finances and disclosures
- Price:$255,000
- Price per sq. ft.:$102
- Tax amount:$3,640
Features and amenities
- Laundry features:Washer / Dryer
- Amenities:Built-Ins, Ceiling Fans, Skylights
Parking
- Parking description:Attached, Concrete Driveway, Door Opener, Heated, Storage Shed
- Garage spaces:2
New listings near 722 S Garfield
- New
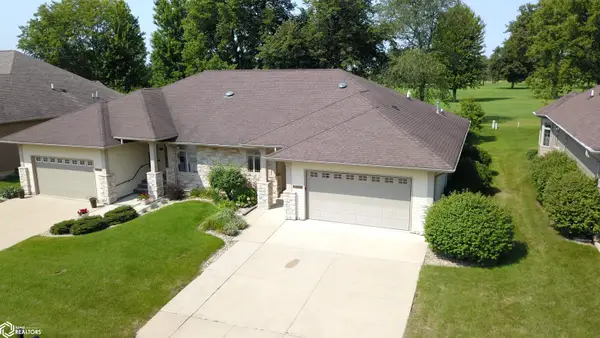 $399,900Active4 beds 3 baths2,748 sq. ft.
2200 Country Club Drive, Mason City, IA 50401
MLS# 6341524Listed by: LAKESIDE BROKERS - New
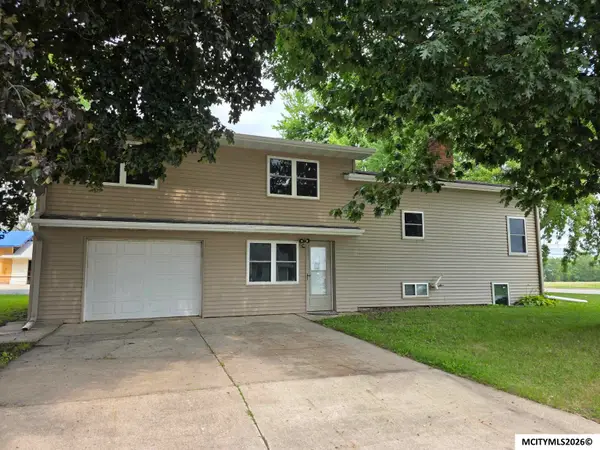 $199,000Active5 beds 2 baths2,222 sq. ft.
1730 S Taft, MASON CITY, IA 50401
MLS# 260602Listed by: HILDEBRAND REAL ESTATE - New
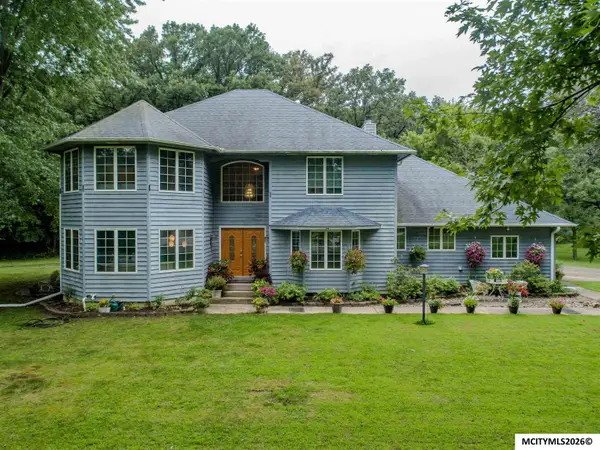 $689,000Active5 beds 3 baths5,458 sq. ft.
1 Twin Oak LN, MASON CITY, IA 50401
MLS# 260600Listed by: REALTY ONE GROUP MOVEMENT - New
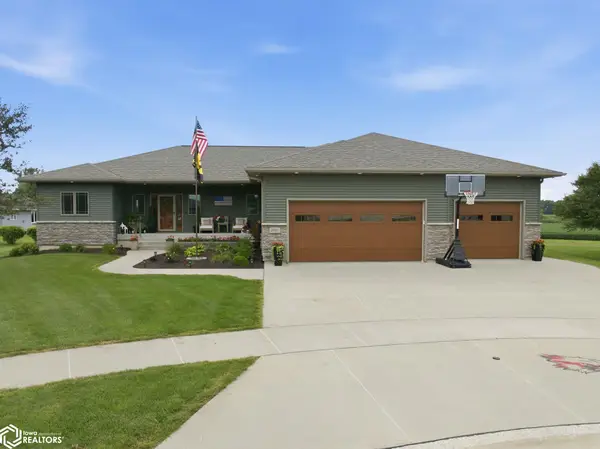
 $699,120Active5 beds 4 baths4,780 sq. ft.
2937 Morning Star Court, Mason City, IA 50401
MLS# 6341508Listed by: CENTURY 21 PREFERRED - New
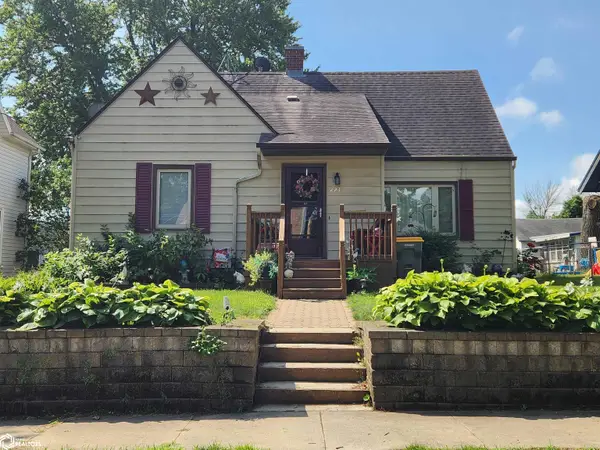 $164,404Active4 beds 2 baths2,177 sq. ft.
221 14th Street Se, Mason City, IA 50401
MLS# 6341477Listed by: CENTURY 21 PREFERRED - New
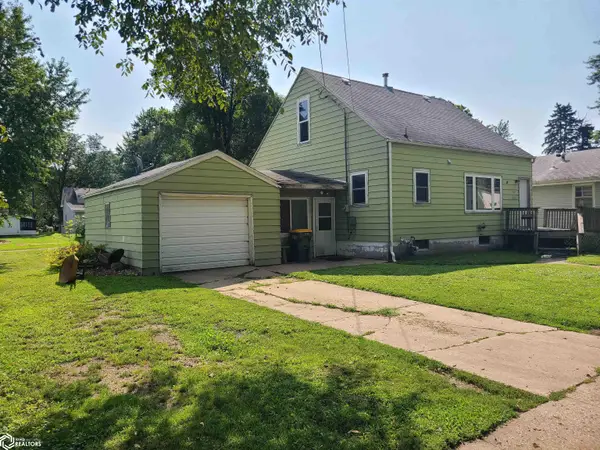 $59,900Active4 beds 1 baths1,152 sq. ft.
507 S Polk Avenue, Mason City, IA 50401
MLS# 6341481Listed by: CENTURY 21 PREFERRED - New
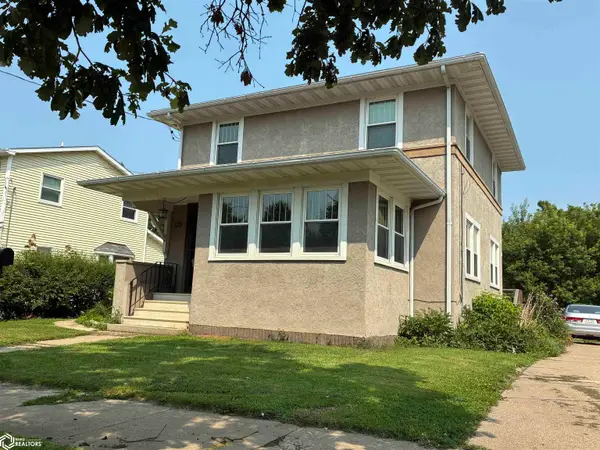 $175,000Active3 beds 2 baths1,713 sq. ft.
125 S Jackson Avenue, Mason City, IA 50401
MLS# 6341427Listed by: LAKESIDE BROKERS - New
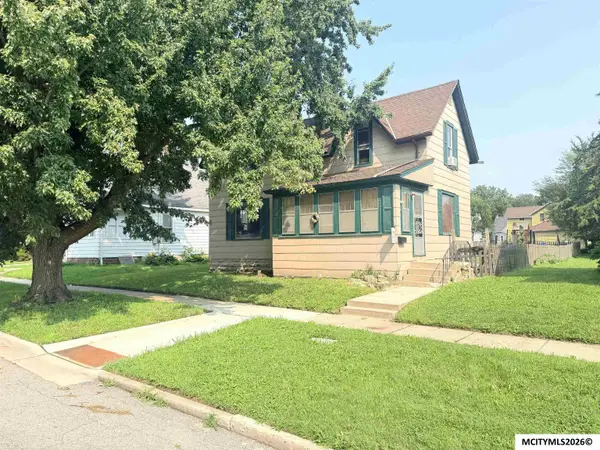 $139,900Active4 beds 2 baths2,280 sq. ft.
526 6th SE, MASON CITY, IA 50401
MLS# 260595Listed by: CENTURY 21 PREFERRED - New
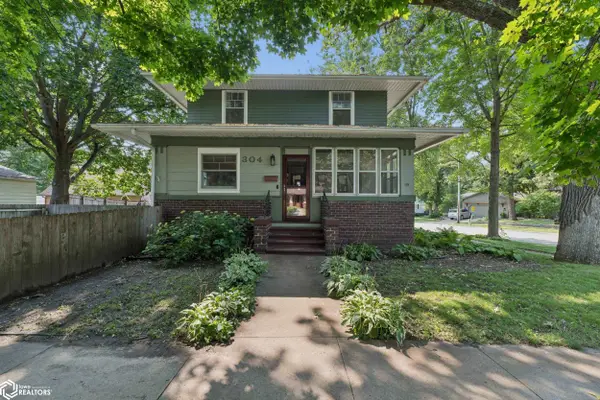 $225,000Active3 beds 2 baths2,038 sq. ft.
304 S Carolina Avenue, Mason City, IA 50401
MLS# 6341401Listed by: HALL REALTY - New
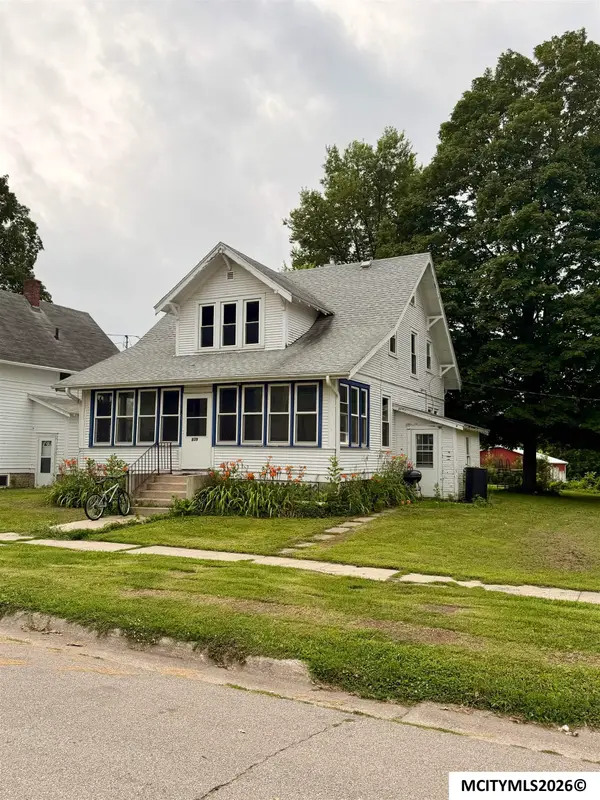 $180,000Active4 beds 1 baths2,014 sq. ft.
809 N 9th St., CLEAR LAKE, IA 50401
MLS# 260593Listed by: REALTY ONE GROUP MOVEMENT


Protect your home and budget from life's surprises with an Assurant Home Warranty, backed by a partner that supports you through every step of homeownership. Explore Plans.
©2026 Century 21 Real Estate LLC. All rights reserved. CENTURY 21®, the CENTURY 21 Logo and C21® are service marks owned by Century 21 Real Estate LLC. Century 21 Real Estate LLC fully supports the principles of the Fair Housing Act and the Equal Opportunity Act. Each office is independently owned and operated. Listing information is deemed reliable but not guaranteed accurate.