
1105 11th St, Milford, IA 51351
Local realty services provided by:CENTURY 21 ProLink
1105 11th St,Milford, IA 51351
$229,900
- 3 Beds
- 2 Baths
- 1,650 sq. ft.
- Single family
- Active
Listed by: lonna draayer
Office: re/max lakes realty
MLS#:261230
Source:IA_IGLBOR
Price summary
- Price:$229,900
- Price per sq. ft.:$139.33
About this home
Welcome home to this charming and fully updated 3 bedroom, 2 bath turn-key home with newer Andersen windows throughout. The main level features a beautiful kitchen with contemporary cabinets, stainless steel appliances, a modern geometric chandelier and stylish shiplap accent walls. Downstairs, you will find a spacious family room alongside a uniquely designed modern bathroom boasting a custom wood-slat shower floor and vessel sink. Outside, enjoy excellent curb appeal with mature trees and full hydrangea bushes, a private backyard concrete patio with a raised garden bed which is perfect for your outdoor enjoyment and an attached garage. This affordable gem is a must-see. Schedule your tour today!
Contact an agent
Home facts
- Year built:1963
- Listing ID #:261230
- Added:3 day(s) ago
- Updated:September 22, 2026 at 01:02 AM
Rooms and interior
- Bedrooms:3
- Total bathrooms:2
- Full bathrooms:1
- Bathrooms Description:3/4 Basement, Main Floor Full Bath
- Kitchen Description:Dishwasher, Disposal, Microwave, Range/Stove, Refrigerator
- Basement Description:Concrete Block, Finished-Full, Full
- Living area:1,650 sq. ft.
Heating and cooling
- Cooling:Central
- Heating:Forced Air
Structure and exterior
- Roof:Asphalt
- Year built:1963
- Building area:1,650 sq. ft.
- Lot area:0.14 Acres
- Lot Features:Paved Street(s)
- Architectural Style:Ranch
- Construction Materials:Brick, Hardboard
- Exterior Features:Patio
- Levels:1 Story
Utilities
- Water:Public/City
- Sewer:Public Sewer
Finances and disclosures
- Price:$229,900
- Price per sq. ft.:$139.33
- Tax amount:$1,898
Features and amenities
- Laundry features:Dryer, Washer
- Amenities:Garage Door Opener
Parking
- Parking description:Attached, Driveway-Concrete, Garage Door Opener
- Garage spaces:1
New listings near 1105 11th St
- New
 $274,900Active4 beds 2 baths2,964 sq. ft.
1110 M Avenue, Milford, IA 51351
MLS# 261239Listed by: JENSEN REAL ESTATE - New
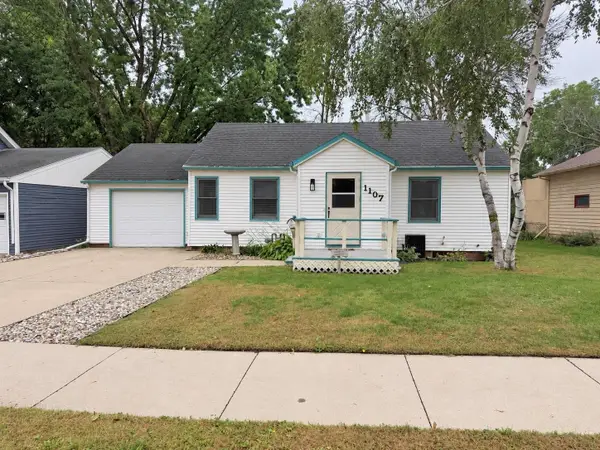 $169,900Active2 beds 1 baths1,920 sq. ft.
1107 6th Street, Milford, IA 51351
MLS# 261232Listed by: EXIT REALTY MIDWEST- SPENCER/EMMETSBURG - New
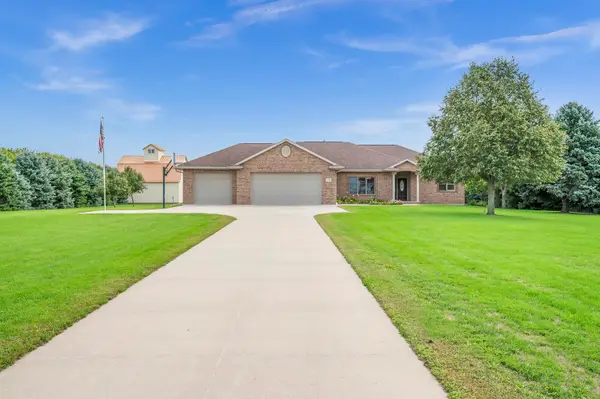 $799,000Active6 beds 3 baths4,428 sq. ft.
2578 225th Avenue, Milford, IA 51351
MLS# 261214Listed by: RE/MAX LAKES REALTY - New
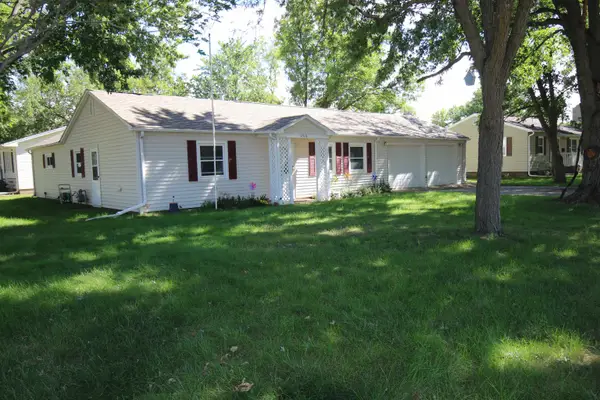 $178,500Active2 beds 2 baths1,791 sq. ft.
1512 M Ave, Milford, IA 51351
MLS# 261213Listed by: HOIEN REALTY - New
 $275,000Active4 beds 2 baths2,616 sq. ft.
1011 17th St, Milford, IA 51351
MLS# 261153Listed by: HOIEN REALTY 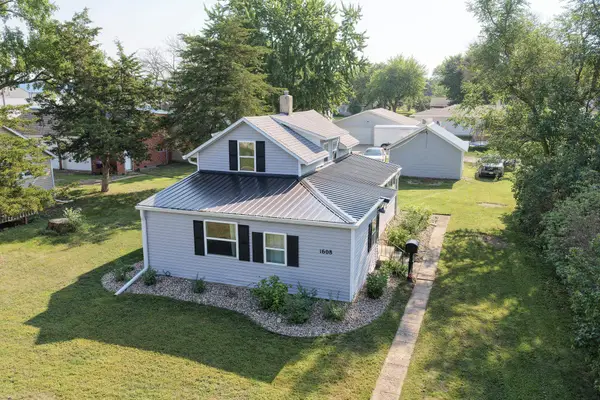 $198,000Pending3 beds 1 baths1,549 sq. ft.
1608 L Avenue, Milford, IA 51351
MLS# 261066Listed by: HINN REAL ESTATE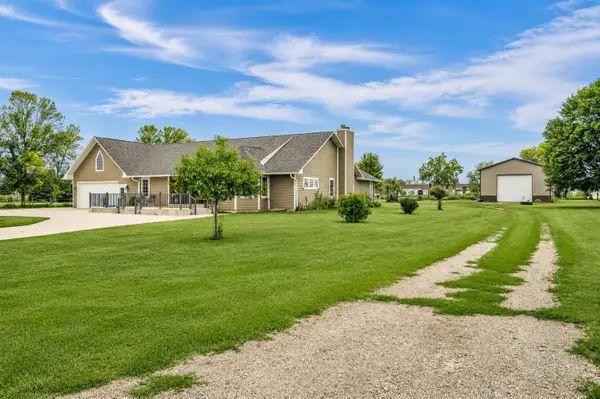 $598,000Active4 beds 3 baths2,748 sq. ft.
22504 230th Street, Milford, IA 51351
MLS# 261045Listed by: EXIT REALTY MIDWEST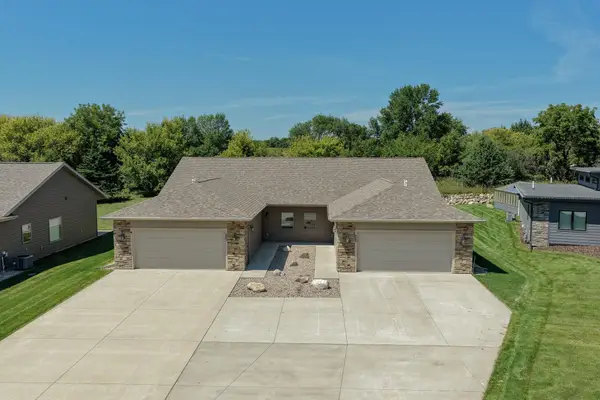 $429,500Active2 beds 2 baths1,416 sq. ft.
3337 Prairie Meadow Drive #Unit B, Milford, IA 51351
MLS# 261038Listed by: HINN REAL ESTATE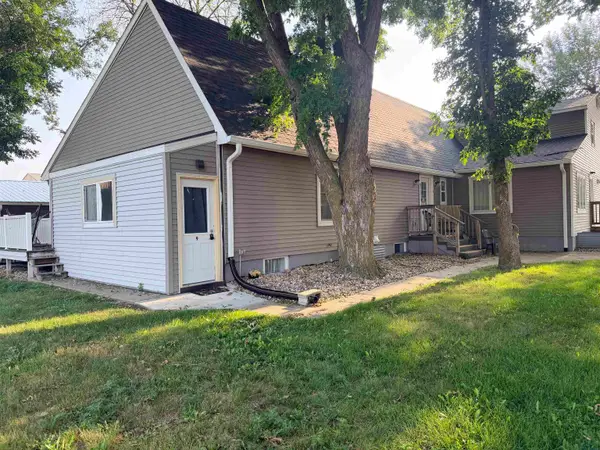 $950,000Active-- beds -- baths10,882 sq. ft.
2212 Okoboji Ave, Milford, IA 51351
MLS# 834240Listed by: GATEWAY REAL ESTATE ADVISORS


Protect your home and budget from life's surprises with an Assurant Home Warranty, backed by a partner that supports you through every step of homeownership. Explore Plans.
©2026 Century 21 Real Estate LLC. All rights reserved. CENTURY 21®, the CENTURY 21 Logo and C21® are service marks owned by Century 21 Real Estate LLC. Century 21 Real Estate LLC fully supports the principles of the Fair Housing Act and the Equal Opportunity Act. Each office is independently owned and operated. Listing information is deemed reliable but not guaranteed accurate.