
1107 6th Street, Milford, IA 51351
Local realty services provided by:CENTURY 21 ProLink
1107 6th Street,Milford, IA 51351
$169,900
- 2 Beds
- 1 Baths
- 1,920 sq. ft.
- Single family
- Active
Listed by: shelly lohman
Office: exit realty midwest- spencer/emmetsburg
MLS#:261232
Source:IA_IGLBOR
Price summary
- Price:$169,900
- Price per sq. ft.:$88.49
About this home
A half-acre in town gives this Milford home something special—space to enjoy beyond the front door! The deep backyard offers opportunities for gardening, outdoor gatherings, or relaxing around the fire pit, with a deck, partial fencing, and storage shed already in place. Inside, two bedrooms and main-floor laundry make everyday living convenient, while the sunroom provides an inviting spot for morning coffee or winding down. Fresh paint and kitchen updates, including countertops, backsplash, and newer appliances, complement the home’s character. An attached one-car garage adds convenience to this property with plenty of outdoor possibilities.
Contact an agent
Home facts
- Year built:1948
- Listing ID #:261232
- Added:1 day(s) ago
- Updated:September 19, 2026 at 05:47 PM
Rooms and interior
- Bedrooms:2
- Total bathrooms:1
- Full bathrooms:1
- Dining Description:Combine with Kitchen
- Bathrooms Description:Main Floor 3/4 Bath
- Kitchen Description:Dishwasher, Eat-in Kitchen, Microwave, Range/Stove, Refrigerator
- Bedroom Description:Main Floor Bedrooms
- Basement Description:Concrete Block, Partial, Unfinished
- Living area:1,920 sq. ft.
Heating and cooling
- Cooling:Central
- Heating:Forced Air
Structure and exterior
- Roof:Asphalt
- Year built:1948
- Building area:1,920 sq. ft.
- Lot area:0.52 Acres
- Architectural Style:Ranch
- Construction Materials:Vinyl Siding
- Exterior Features:Deck, Fenced Yard-Partial
- Levels:1 Story
Utilities
- Water:Public/City
- Sewer:Public Sewer
Finances and disclosures
- Price:$169,900
- Price per sq. ft.:$88.49
- Tax amount:$2,146
Features and amenities
- Laundry features:Main Floor Laundry
- Amenities:Garage Door Opener
Parking
- Parking description:Attached, Driveway-Concrete, Garage Door Opener
- Garage spaces:1
New listings near 1107 6th Street
- New
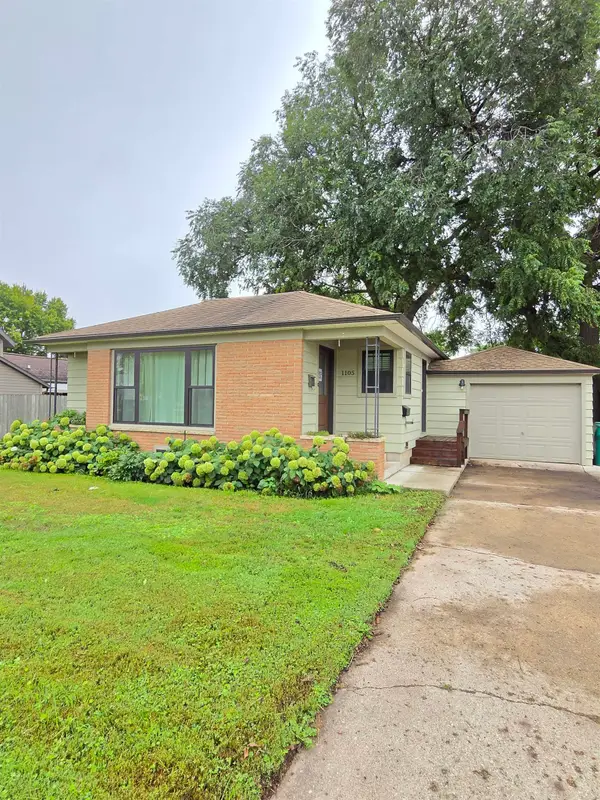 $229,900Active3 beds 2 baths1,650 sq. ft.
1105 11th St, Milford, IA 51351
MLS# 261230Listed by: RE/MAX LAKES REALTY - New
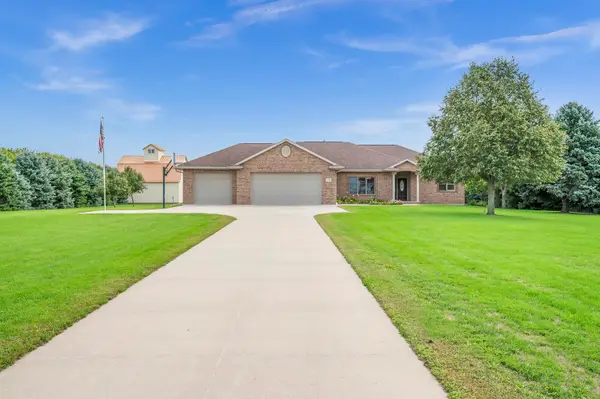 $799,000Active6 beds 3 baths4,428 sq. ft.
2578 225th Avenue, Milford, IA 51351
MLS# 261214Listed by: RE/MAX LAKES REALTY - New
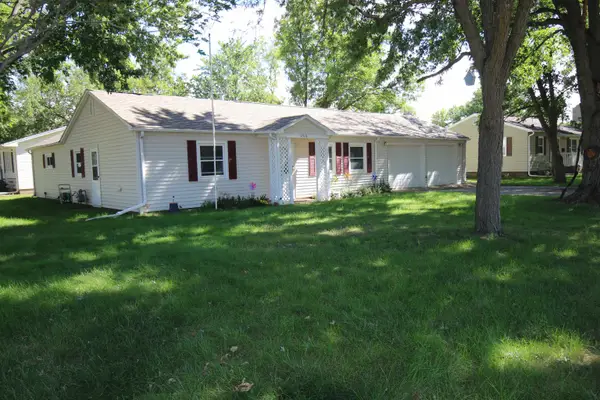 $178,500Active2 beds 2 baths1,791 sq. ft.
1512 M Ave, Milford, IA 51351
MLS# 261213Listed by: HOIEN REALTY - New
 $275,000Active4 beds 2 baths2,616 sq. ft.
1011 17th St, Milford, IA 51351
MLS# 261153Listed by: HOIEN REALTY 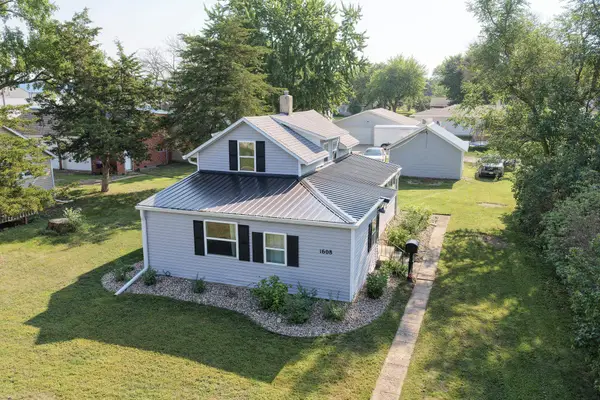 $198,000Pending3 beds 1 baths1,549 sq. ft.
1608 L Avenue, Milford, IA 51351
MLS# 261066Listed by: HINN REAL ESTATE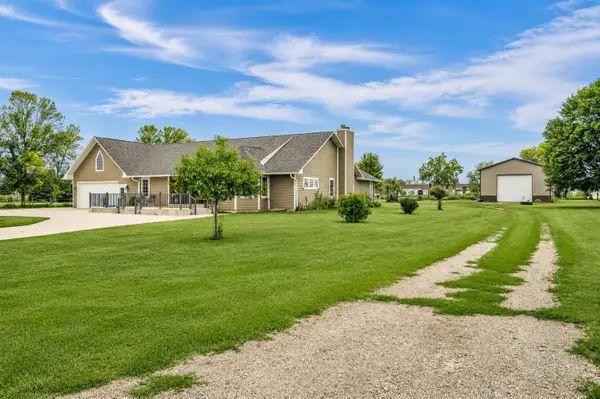 $619,000Active4 beds 3 baths2,748 sq. ft.
22504 230th Street, Milford, IA 51351
MLS# 261045Listed by: EXIT REALTY MIDWEST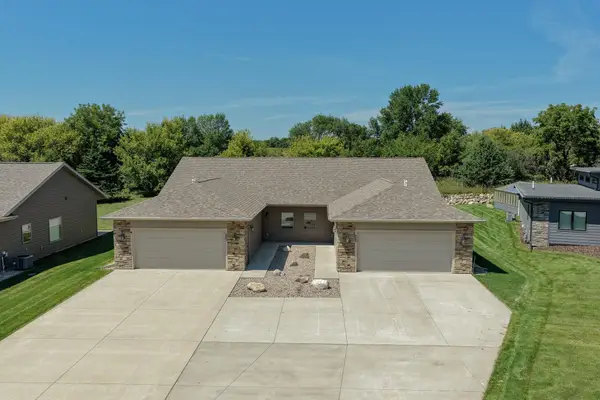 $429,500Active2 beds 2 baths1,416 sq. ft.
3337 Prairie Meadow Drive #Unit B, Milford, IA 51351
MLS# 261038Listed by: HINN REAL ESTATE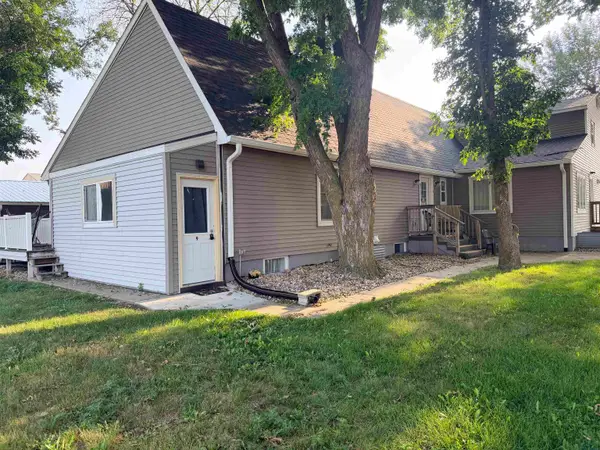 $950,000Active-- beds -- baths10,882 sq. ft.
2212 Okoboji Ave, Milford, IA 51351
MLS# 834240Listed by: GATEWAY REAL ESTATE ADVISORS $149,000Active1.01 Acres
Lot 1 213th Avenue, Milford, IA 51351
MLS# 261005Listed by: JENSEN REAL ESTATE


Protect your home and budget from life's surprises with an Assurant Home Warranty, backed by a partner that supports you through every step of homeownership. Explore Plans.
©2026 Century 21 Real Estate LLC. All rights reserved. CENTURY 21®, the CENTURY 21 Logo and C21® are service marks owned by Century 21 Real Estate LLC. Century 21 Real Estate LLC fully supports the principles of the Fair Housing Act and the Equal Opportunity Act. Each office is independently owned and operated. Listing information is deemed reliable but not guaranteed accurate.