
44 Westview Drive, Milford, IA 51351
Local realty services provided by:CENTURY 21 ProLink
44 Westview Drive,Milford, IA 51351
$264,000
- 5 Beds
- 2 Baths
- 2,800 sq. ft.
- Single family
- Active
Listed by: scott reynolds, sheree sanderson
Office: exit realty midwest
MLS#:261424
Source:IA_IGLBOR
Price summary
- Price:$264,000
- Price per sq. ft.:$94.29
About this home
This 5 bedroom (2 non-conforming) 2 bath homes sits on a large corner lot near Okoboji schools. Large open main floor with additional living areas in lower level, allows room for everyone. With attached garage and backyard shed there is plenty of storage also. Make this one a must see.
Contact an agent
Home facts
- Year built:1977
- Listing ID #:261424
- Added:1 day(s) ago
- Updated:November 03, 2026 at 11:55 PM
Rooms and interior
- Bedrooms:5
- Total bathrooms:2
- Full bathrooms:1
- Kitchen Description:Dishwasher, Microwave, Range/Stove, Refrigerator
- Basement Description:Concrete Block, Finished-Partial, Full
- Living area:2,800 sq. ft.
Heating and cooling
- Cooling:Central
- Heating:Forced Air
Structure and exterior
- Roof:Asphalt
- Year built:1977
- Building area:2,800 sq. ft.
- Lot area:0.26 Acres
- Architectural Style:Ranch
- Construction Materials:Vinyl Siding
- Exterior Features:Patio
- Levels:1 Story
Utilities
- Water:Public/City
- Sewer:Public Sewer
Finances and disclosures
- Price:$264,000
- Price per sq. ft.:$94.29
- Tax amount:$2,832
Features and amenities
- Laundry features:Dryer, Washer
Parking
- Parking description:Attached, Driveway-Concrete
- Garage spaces:2
New listings near 44 Westview Drive
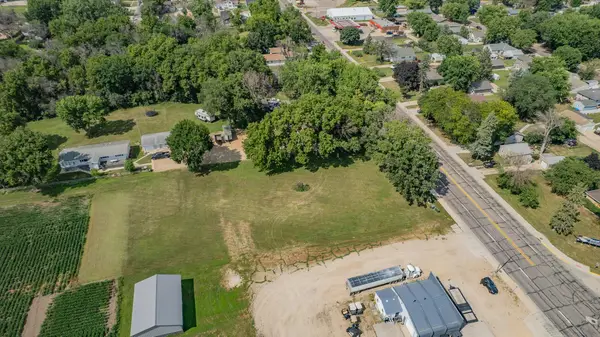 $207,500Active0.99 Acres
Okoboji Avenue, Milford, IA 51351
MLS# 261380Listed by: HINN REAL ESTATE $255,000Active3 beds 2 baths1,848 sq. ft.
12 Clover Lane, Milford, IA 51351
MLS# 261362Listed by: RE/MAX LAKES REALTY $2,200,000Active5.43 Acres
00 Hwy 71 N, Milford, IA 51351
MLS# 261338Listed by: JENSEN REAL ESTATE $267,500Active5 beds 3 baths1,983 sq. ft.
903 N Avenue, Milford, IA 51351
MLS# 261336Listed by: JENSEN REAL ESTATE $1,185,000Active4 beds 3 baths3,470 sq. ft.
80 Helen Avenue, Milford, IA 51351
MLS# 261266Listed by: OKOBOJI REALTY $2,500,000Active68 beds 30 baths
1209 6th Street, Milford, IA 51351
MLS# 261265Listed by: COPPER DOG REALTY, LLC $549,900Pending4 beds 3 baths2,668 sq. ft.
3413 Kuchel Trail, Milford, IA 51351
MLS# 261244Listed by: RE/MAX LAKES REALTY $274,900Active4 beds 2 baths2,964 sq. ft.
1110 M Avenue, Milford, IA 51351
MLS# 261239Listed by: JENSEN REAL ESTATE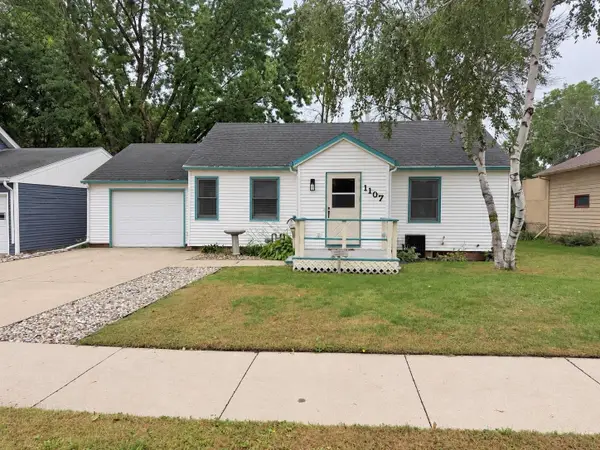 $165,900Active2 beds 1 baths1,920 sq. ft.
1107 6th Street, Milford, IA 51351
MLS# 261232Listed by: EXIT REALTY MIDWEST- SPENCER/EMMETSBURG


Protect your home and budget from life's surprises with an Assurant Home Warranty, backed by a partner that supports you through every step of homeownership. Explore Plans.
©2026 Century 21 Real Estate LLC. All rights reserved. CENTURY 21®, the CENTURY 21 Logo and C21® are service marks owned by Century 21 Real Estate LLC. Century 21 Real Estate LLC fully supports the principles of the Fair Housing Act and the Equal Opportunity Act. Each office is independently owned and operated. Listing information is deemed reliable but not guaranteed accurate.