
80 Helen Avenue, Milford, IA 51351
Local realty services provided by:CENTURY 21 ProLink
80 Helen Avenue,Milford, IA 51351
$1,185,000
- 4 Beds
- 3 Baths
- 3,470 sq. ft.
- Single family
- Active
Listed by: mickey harrington
Office: okoboji realty
MLS#:261266
Source:IA_IGLBOR
Price summary
- Price:$1,185,000
- Price per sq. ft.:$341.5
About this home
A standout lakeside setting! This property showcases views up Lower Gar Lake and provides easy access to Okoboji favorites on and off the water. Generous spaces, easy flow and upscale finishes extend throughout the four bedroom, three full bathroom home. The primary suite is a private retreat with a tiled bathroom and spa-inspired walk-in shower, while the walkout family room is ready for entertaining with a built-in bar. Set along an impressive 85 feet of lakeshore, the property also offers the opportunity for a private dock rather than a shared arrangement. A welcoming place to gather, relax and enjoy all things Okoboji.
Contact an agent
Home facts
- Year built:2007
- Listing ID #:261266
- Added:13 day(s) ago
- Updated:October 12, 2026 at 10:47 AM
Rooms and interior
- Bedrooms:4
- Total bathrooms:3
- Full bathrooms:3
- Kitchen Description:Dishwasher, Microwave, Range/Stove, Refrigerator
- Basement Description:Full, Walkout
- Living area:3,470 sq. ft.
Heating and cooling
- Cooling:Central
- Heating:Forced Air
Structure and exterior
- Roof:Asphalt
- Year built:2007
- Building area:3,470 sq. ft.
- Lot area:0.34 Acres
- Architectural Style:Ranch
- Construction Materials:Cement Siding, Stone
- Levels:2 Stories
Utilities
- Water:Public/City
- Sewer:Public Sewer
Finances and disclosures
- Price:$1,185,000
- Price per sq. ft.:$341.5
- Tax amount:$11,190
Features and amenities
- Laundry features:Dryer, Washer
Parking
- Parking description:Attached
- Garage spaces:3
New listings near 80 Helen Avenue
 $2,759,500Active68 beds 30 baths
1209 6th Street, Milford, IA 51351
MLS# 261265Listed by: COPPER DOG REALTY, LLC $549,900Pending4 beds 3 baths2,668 sq. ft.
3413 Kuchel Trail, Milford, IA 51351
MLS# 261244Listed by: RE/MAX LAKES REALTY $274,900Active4 beds 2 baths2,964 sq. ft.
1110 M Avenue, Milford, IA 51351
MLS# 261239Listed by: JENSEN REAL ESTATE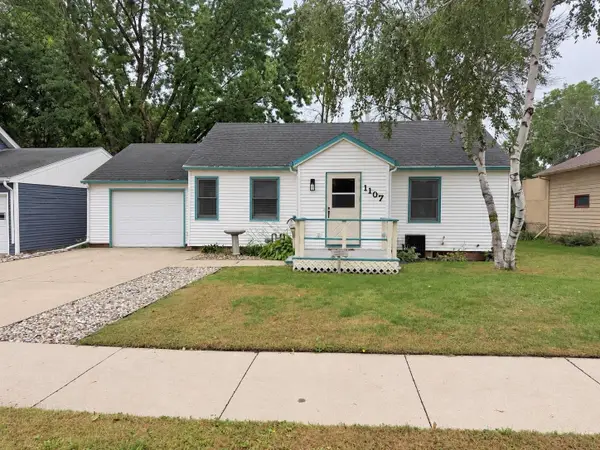 $169,900Active2 beds 1 baths1,920 sq. ft.
1107 6th Street, Milford, IA 51351
MLS# 261232Listed by: EXIT REALTY MIDWEST- SPENCER/EMMETSBURG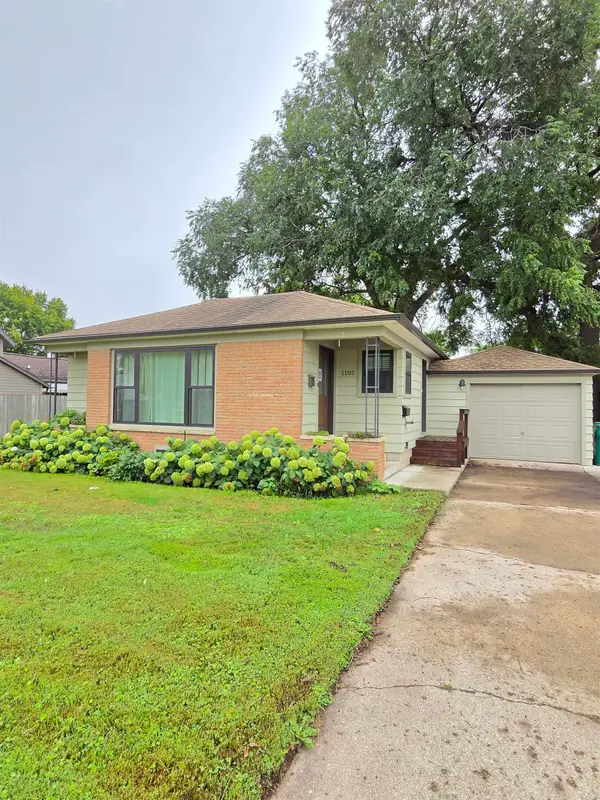 $229,900Pending3 beds 2 baths1,650 sq. ft.
1105 11th St, Milford, IA 51351
MLS# 261230Listed by: RE/MAX LAKES REALTY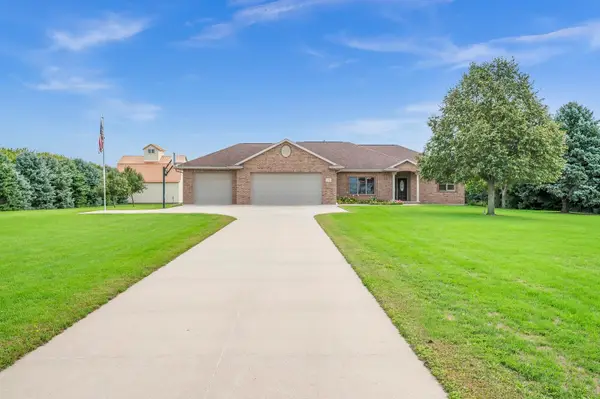 $750,000Active6 beds 3 baths4,428 sq. ft.
2578 225th Avenue, Milford, IA 51351
MLS# 261214Listed by: RE/MAX LAKES REALTY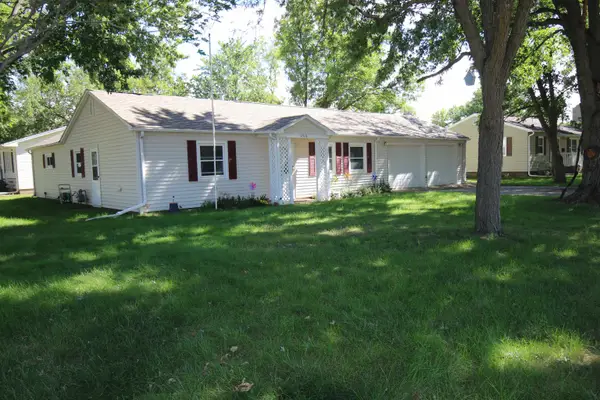 $178,500Pending2 beds 2 baths1,791 sq. ft.
1512 M Ave, Milford, IA 51351
MLS# 261213Listed by: HOIEN REALTY $275,000Active4 beds 2 baths2,616 sq. ft.
1011 17th St, Milford, IA 51351
MLS# 261153Listed by: HOIEN REALTY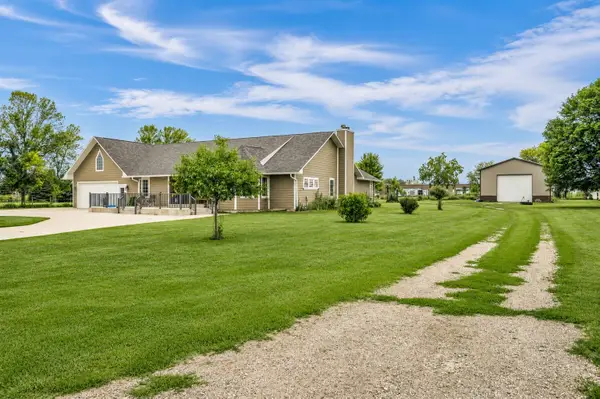 $598,000Active4 beds 3 baths2,748 sq. ft.
22504 230th Street, Milford, IA 51351
MLS# 261045Listed by: EXIT REALTY MIDWEST


Protect your home and budget from life's surprises with an Assurant Home Warranty, backed by a partner that supports you through every step of homeownership. Explore Plans.
©2026 Century 21 Real Estate LLC. All rights reserved. CENTURY 21®, the CENTURY 21 Logo and C21® are service marks owned by Century 21 Real Estate LLC. Century 21 Real Estate LLC fully supports the principles of the Fair Housing Act and the Equal Opportunity Act. Each office is independently owned and operated. Listing information is deemed reliable but not guaranteed accurate.