
3413 Kuchel Trail, Milford, IA 51351
Local realty services provided by:CENTURY 21 ProLink
3413 Kuchel Trail,Milford, IA 51351
$549,900
- 4 Beds
- 3 Baths
- 2,668 sq. ft.
- Single family
- Pending
Listed by: lonna draayer
Office: re/max lakes realty
MLS#:261244
Source:IA_IGLBOR
Price summary
- Price:$549,900
- Price per sq. ft.:$206.11
- Monthly HOA dues:$50
About this home
Enjoy peaceful views of the pond, from this immaculate 4 bedroom, 2.5 bathroom walkout ranch in Milford's highly desirable Nature Trails Development. The light-filled, open concept main level features soaring vaulted ceilings, gorgeous hardwood floors and a chef-ready kitchen with a large island perfect for entertaining. Relax on your elevated deck overlooking the serene pond, or stretch out in the expansive walkout lower level. Complete with a 3 car attached garage and fantastic perks - including exclusive access to the private clubhouse and swimming pool. Call today for your private viewing on this fantastic opportunity!
Contact an agent
Home facts
- Year built:2010
- Listing ID #:261244
- Added:3 day(s) ago
- Updated:September 25, 2026 at 11:49 PM
Rooms and interior
- Bedrooms:4
- Total bathrooms:3
- Full bathrooms:2
- Half bathrooms:1
- Flooring:Hardwood Floors, Tiled Floors
- Dining Description:Open Floor Plan
- Bathrooms Description:Full Basement, Full Master, Main Floor 1/2 Bath
- Kitchen Description:Dishwasher, Disposal, Kitchen Center Island, Microwave, Range/Stove, Refrigerator
- Bedroom Description:Main Floor Bedrooms
- Basement Description:Egress Windows, Finished-Full, Full, Poured Concrete, Sump Pump, Walkout
- Living area:2,668 sq. ft.
Heating and cooling
- Cooling:Central
- Heating:Forced Air
Structure and exterior
- Roof:Asphalt
- Year built:2010
- Building area:2,668 sq. ft.
- Lot area:0.44 Acres
- Architectural Style:Ranch
- Construction Materials:Hardboard
- Exterior Features:Deck, In-Ground Sprinkler System, Patio, Porch
- Levels:1 Story
Utilities
- Water:Public/City
- Sewer:Public Sewer
Finances and disclosures
- Price:$549,900
- Price per sq. ft.:$206.11
- Tax amount:$5,006
Features and amenities
- Laundry features:Dryer, Main Floor Laundry, Washer
- Amenities:Ceiling Fan(s), Garage Door Opener, Hardwood Floors, Kitchen Center Island, Smoke Alarms, Tiled Floors, Vaulted Ceilings, Walk-in Closet
- Pool features:Pool
Parking
- Parking description:Attached, Driveway-Concrete, Garage Door Opener
- Garage spaces:3
New listings near 3413 Kuchel Trail
- New
 $274,900Active4 beds 2 baths2,964 sq. ft.
1110 M Avenue, Milford, IA 51351
MLS# 261239Listed by: JENSEN REAL ESTATE - New
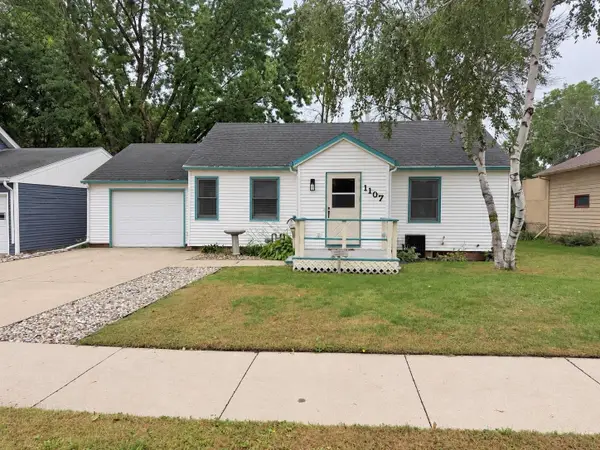 $169,900Active2 beds 1 baths1,920 sq. ft.
1107 6th Street, Milford, IA 51351
MLS# 261232Listed by: EXIT REALTY MIDWEST- SPENCER/EMMETSBURG 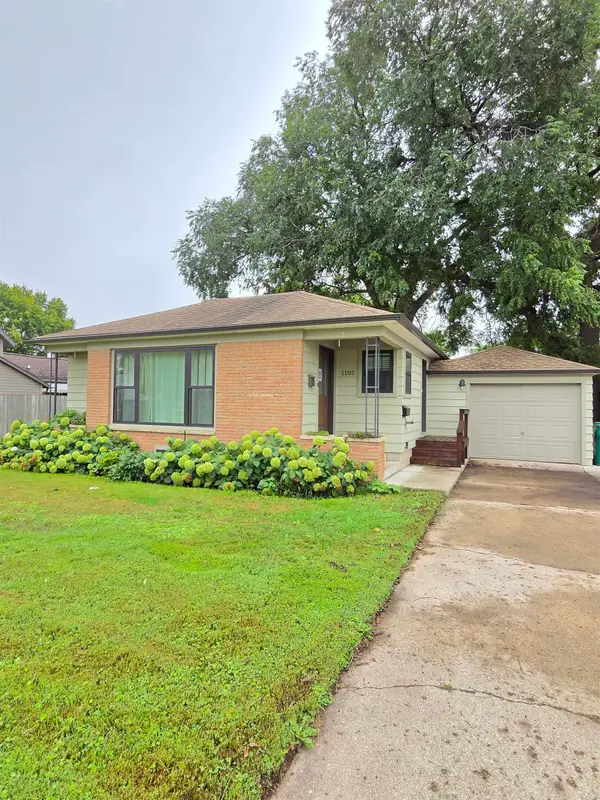 $229,900Pending3 beds 2 baths1,650 sq. ft.
1105 11th St, Milford, IA 51351
MLS# 261230Listed by: RE/MAX LAKES REALTY- New
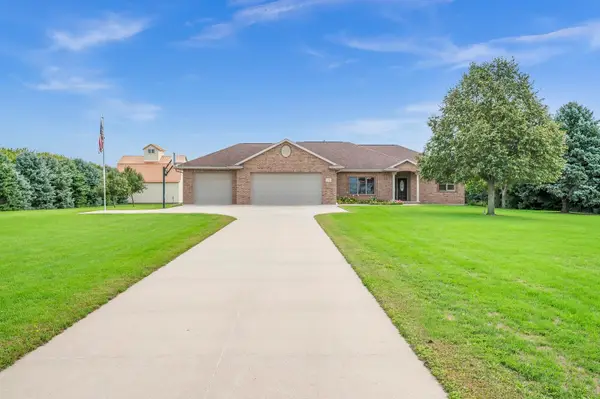 $799,000Active6 beds 3 baths4,428 sq. ft.
2578 225th Avenue, Milford, IA 51351
MLS# 261214Listed by: RE/MAX LAKES REALTY 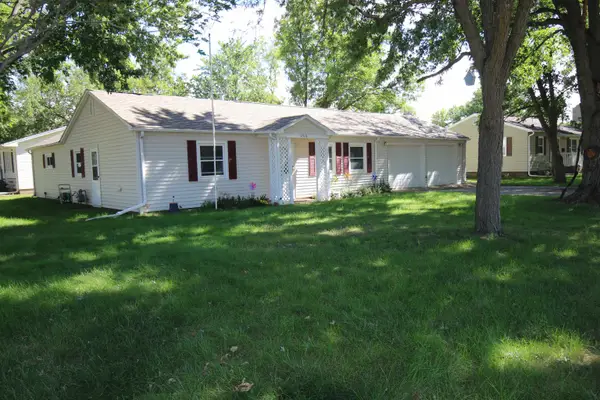 $178,500Pending2 beds 2 baths1,791 sq. ft.
1512 M Ave, Milford, IA 51351
MLS# 261213Listed by: HOIEN REALTY $275,000Active4 beds 2 baths2,616 sq. ft.
1011 17th St, Milford, IA 51351
MLS# 261153Listed by: HOIEN REALTY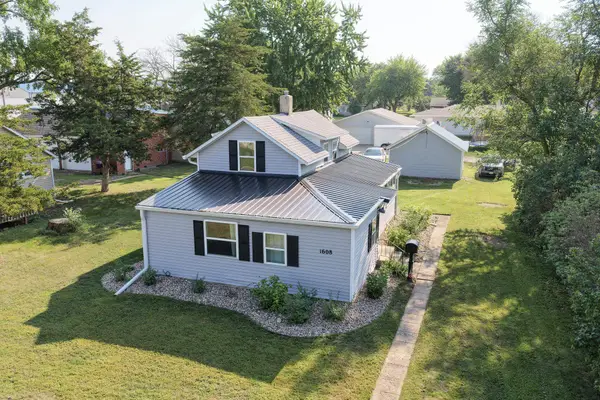 $198,000Pending3 beds 1 baths1,549 sq. ft.
1608 L Avenue, Milford, IA 51351
MLS# 261066Listed by: HINN REAL ESTATE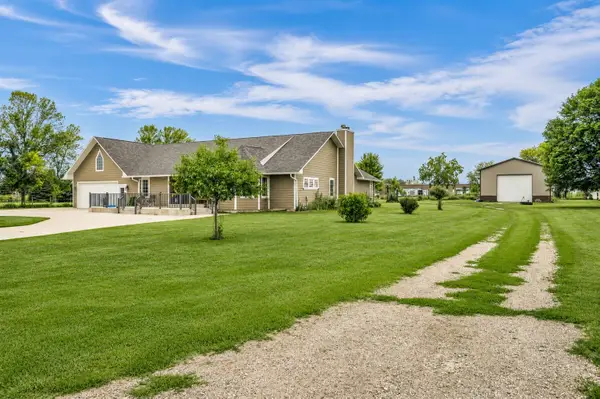 $598,000Active4 beds 3 baths2,748 sq. ft.
22504 230th Street, Milford, IA 51351
MLS# 261045Listed by: EXIT REALTY MIDWEST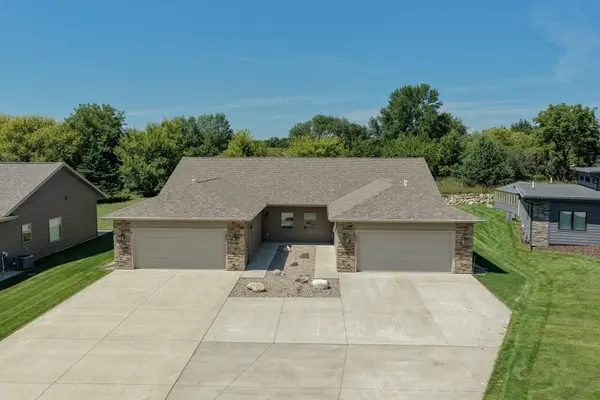 $429,500Active2 beds 2 baths1,416 sq. ft.
3337 Prairie Meadow Drive #Unit B, Milford, IA 51351
MLS# 261038Listed by: HINN REAL ESTATE


Protect your home and budget from life's surprises with an Assurant Home Warranty, backed by a partner that supports you through every step of homeownership. Explore Plans.
©2026 Century 21 Real Estate LLC. All rights reserved. CENTURY 21®, the CENTURY 21 Logo and C21® are service marks owned by Century 21 Real Estate LLC. Century 21 Real Estate LLC fully supports the principles of the Fair Housing Act and the Equal Opportunity Act. Each office is independently owned and operated. Listing information is deemed reliable but not guaranteed accurate.