
3329 Prairie Meadow Drive #B, Milford, IA 51351
Local realty services provided by:CENTURY 21 ProLink
3329 Prairie Meadow Drive #B,Milford, IA 51351
$339,000
- 2 Beds
- 2 Baths
- - sq. ft.
- Multi-family
- Sold
Listed by: peggy bergh-kuker
Office: keller williams okoboji
MLS#:260706
Source:IA_IGLBOR
Sorry, we are unable to map this address
Price summary
- Price:$339,000
- Monthly HOA dues:$50
About this home
Welcome to low-maintenance living at its finest in the highly desirable Nature Trails community! This beautifully maintained 1-story duplex offers 1,221 sq. ft. of single-level living. Built in 2016, this home features 2 bedrooms—including a primary suite with a walk-in closet—and 2 full bathrooms. The eat-in kitchen and dining area offer an open concept, making it completely move-in ready. Enjoy the convenience of main-floor laundry, a 2-car attached garage, and an in-ground sprinkler system to keep your lawn pristine. Step outside to the back patio, where a fabulous remote-controlled awning offers effortless, motorized shade at the touch of a button—creating the ultimate outdoor relaxation space. As part of the Nature Trails Association, you'll have access to community amenities, including a shared pool, exercise room, and community room. This property perfectly blends private, worry-free living with a vibrant, welcoming neighborhood feel!
Contact an agent
Home facts
- Year built:2016
- Listing ID #:260706
- Added:60 day(s) ago
- Updated:August 26, 2026 at 04:53 AM
Rooms and interior
- Bedrooms:2
- Total bathrooms:2
- Full bathrooms:2
- Dining Description:Combine with Kitchen
- Bathrooms Description:Main Floor Full Bath
- Kitchen Description:Cooktop, Dishwasher, Disposal, Eat-in Kitchen, Exhaust Fan/Hood, Microwave, Range/Stove, Refrigerator
- Bedroom Description:Main Floor Bedrooms
- Basement Description:Slab
Heating and cooling
- Cooling:Central
- Heating:Forced Air
Structure and exterior
- Roof:Asphalt
- Year built:2016
- Construction Materials:Metal Siding
- Exterior Features:In-Ground Sprinkler System, Patio
- Levels:1 Story
Utilities
- Water:Public/City
- Sewer:Public Sewer
Finances and disclosures
- Price:$339,000
- Tax amount:$3,784
Features and amenities
- Laundry features:Dryer, Main Floor Laundry, Washer, Washer/Dryer Hookups
- Amenities:Ceiling Fan(s), Garage Door Opener, Smoke Alarms, Walk-in Closet, Window Coverings
- Pool features:Pool
Parking
- Parking description:Attached, Driveway-Concrete, Garage Door Opener
- Garage spaces:2
New listings near 3329 Prairie Meadow Drive #B
- New
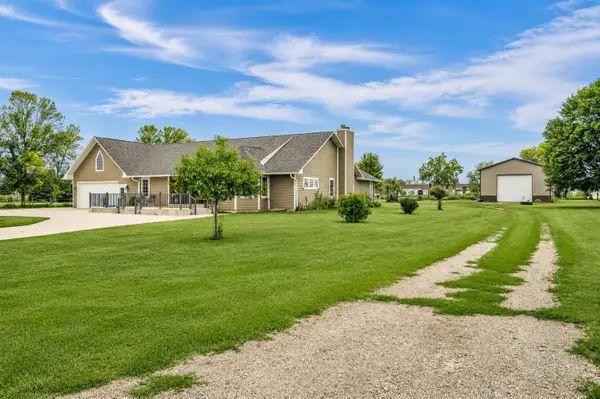 $628,000Active4 beds 3 baths2,748 sq. ft.
22504 230th Street, Milford, IA 51351
MLS# 261045Listed by: EXIT REALTY MIDWEST - New
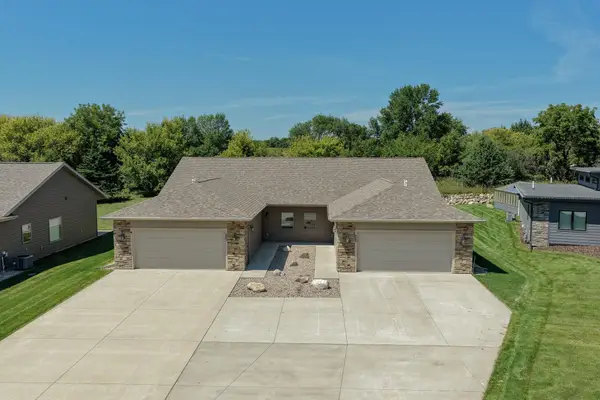 $439,500Active2 beds 2 baths1,416 sq. ft.
3337 Prairie Meadow Drive #Unit B, Milford, IA 51351
MLS# 261038Listed by: HINN REAL ESTATE - New
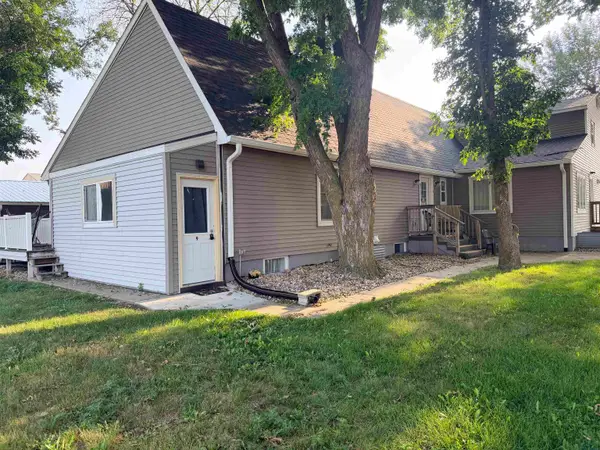 $950,000Active-- beds -- baths10,882 sq. ft.
2212 Okoboji Ave, Milford, IA 51351
MLS# 834240Listed by: GATEWAY REAL ESTATE ADVISORS  $149,000Active1.01 Acres
Lot 1 213th Avenue, Milford, IA 51351
MLS# 261005Listed by: JENSEN REAL ESTATE- New
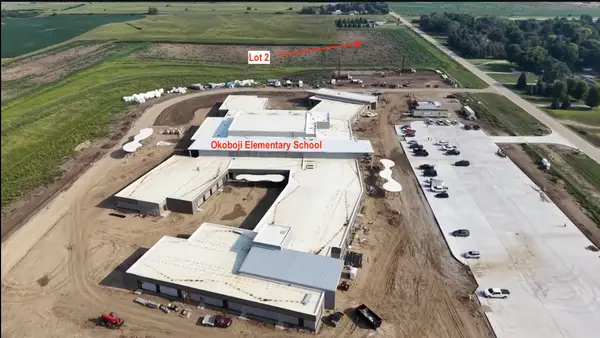 $94,000Active0.43 Acres
Lot 2 213th Avenue, Milford, IA 51351
MLS# 261009Listed by: JENSEN REAL ESTATE - New
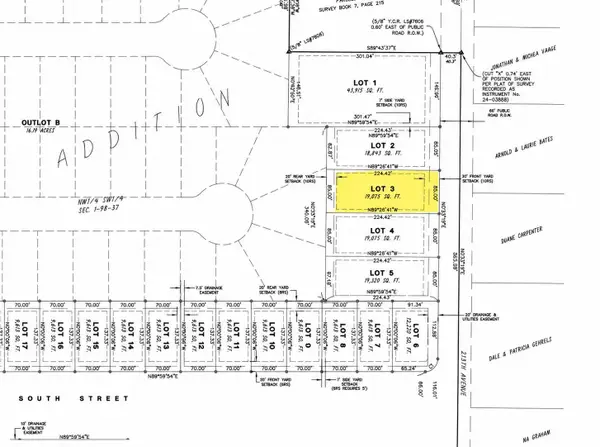 $94,000Active0.44 Acres
Lot 3 213th Avenue, Milford, IA 51351
MLS# 261010Listed by: JENSEN REAL ESTATE 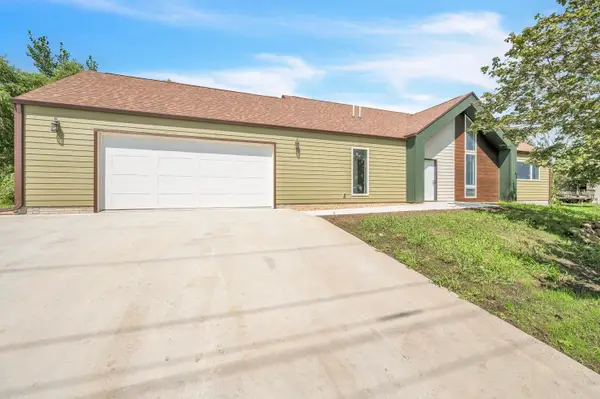 $469,000Active3 beds 2 baths1,776 sq. ft.
240 28th Street, Milford, IA 51351
MLS# 260986Listed by: JENSEN REAL ESTATE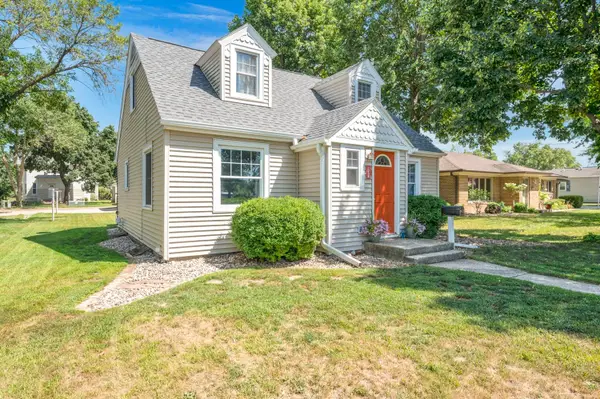 $255,000Active3 beds 2 baths2,117 sq. ft.
1206 N Avenue, Milford, IA 51351
MLS# 260972Listed by: RE/MAX LAKES REALTY $6,800,000Active7 beds 6 baths6,122 sq. ft.
2502 Okoboji Blvd, Milford, IA 51351
MLS# 260968Listed by: KUEHL REALTY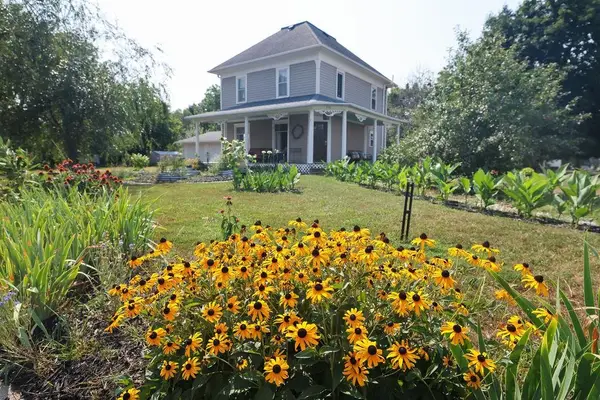 $249,000Active4 beds 2 baths2,070 sq. ft.
715 10th Street, Milford, IA 51351
MLS# 260958Listed by: KELLER WILLIAMS OKOBOJI


Protect your home and budget from life's surprises with an Assurant Home Warranty, backed by a partner that supports you through every step of homeownership. Explore Plans.
©2026 Century 21 Real Estate LLC. All rights reserved. CENTURY 21®, the CENTURY 21 Logo and C21® are service marks owned by Century 21 Real Estate LLC. Century 21 Real Estate LLC fully supports the principles of the Fair Housing Act and the Equal Opportunity Act. Each office is independently owned and operated. Listing information is deemed reliable but not guaranteed accurate.