
715 10th Street, Milford, IA 51351
Local realty services provided by:CENTURY 21 ProLink
715 10th Street,Milford, IA 51351
$249,000
- 4 Beds
- 2 Baths
- 2,070 sq. ft.
- Single family
- Active
Listed by: josh schaben, jen schaben
Office: keller williams okoboji
MLS#:260958
Source:IA_IGLBOR
Price summary
- Price:$249,000
- Price per sq. ft.:$120.29
About this home
Imagine a home where mornings begin with coffee in the garden, afternoons are spent tending flowers and herbs, and every season brings something new to enjoy. Nestled on a beautifully landscaped 0.36-acre corner lot in the heart of Milford, this charming 3-bedroom, 1.5-bath home—with an additional bonus room—offers a rare blend of character, creativity, comfort, and connection to nature. Step outside and discover your own private garden oasis. Apple trees provide seasonal harvests, while established plantings of Russian sage, hydrangea, lilac, roses, lilies, irises, yarrow, calendula, echinacea, peppermint, strawberries, chives, grape hyacinth, and countless other perennials create a landscape bursting with color from spring through fall. An attached greenhouse extends the growing season, offering the perfect space for starting seedlings, growing herbs, or simply enjoying the peaceful surroundings. Inside, the home is being offered fully furnished and showcases beautiful original hardwood floors, preserved woodwork, and timeless architectural character. Natural light fills the inviting living spaces, creating a warm backdrop for everyday living, entertaining, or simply slowing down and enjoying home. The main level offers a practical, comfortable layout with convenient main-floor laundry. The kitchen has been thoughtfully updated with new flooring, backsplash, sink, and refrigerator, along with a reverse osmosis water filtration system. Upstairs, three bedrooms provide plenty of flexibility, while an additional bonus room opens the door to even more possibilities. Use it as a home office, creative studio, reading room, dressing room, hobby space, or guest area—or envision transforming it into an expansive primary suite. With plumbing access nearby, the space offers exciting potential for adding a larger closet and private primary bathroom. Outside, the oversized detached two-car garage provides plenty of room for vehicles, gardening equipment, workshop projects, and recreational gear, while an additional storage shed offers even more space. If you're looking for a home with soul, space to create, and a garden that feels like a destination of its own, this Milford property is truly special. Come experience the character, possibilities, and peaceful lifestyle this one-of-a-kind home has to offer....
Contact an agent
Home facts
- Year built:1910
- Listing ID #:260958
- Added:31 day(s) ago
- Updated:September 07, 2026 at 10:48 AM
Rooms and interior
- Bedrooms:4
- Total bathrooms:2
- Full bathrooms:1
- Half bathrooms:1
- Flooring:Hardwood Floors
- Dining Description:Separate
- Bathrooms Description:Main Floor Full Bath
- Kitchen Description:Dishwasher, Disposal, Microwave, Range/Stove, Refrigerator
- Basement Description:Partial, Rock, Stone, Unfinished
- Living area:2,070 sq. ft.
Heating and cooling
- Cooling:Central
- Heating:Forced Air, Wood Stove
Structure and exterior
- Roof:Asphalt
- Year built:1910
- Building area:2,070 sq. ft.
- Lot area:0.36 Acres
- Lot Features:Corner Lot, Landscaped, Paved Street(s), Tree Cover-Medium
- Construction Materials:Vinyl Siding
- Exterior Features:Porch
- Levels:2 Stories
Utilities
- Water:Public/City
- Sewer:Public Sewer
Finances and disclosures
- Price:$249,000
- Price per sq. ft.:$120.29
- Tax amount:$1,872
Features and amenities
- Laundry features:Dryer, Main Floor Laundry, Washer
- Amenities:Ceiling Fan(s), Drinking Water System, Hardwood Floors, Natural Woodwork
Parking
- Parking description:Detached, Driveway-Gravel
- Garage spaces:2
New listings near 715 10th Street
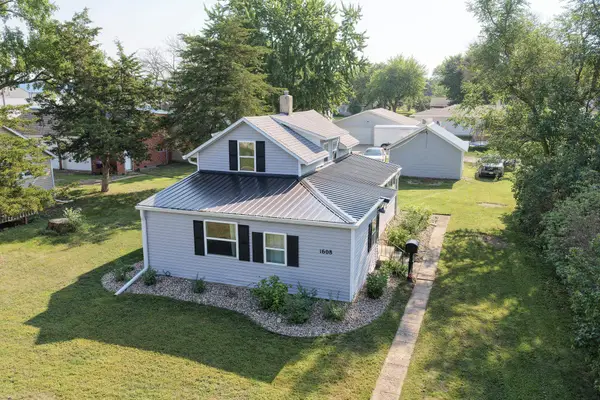 $198,000Pending3 beds 1 baths1,549 sq. ft.
1608 L Avenue, Milford, IA 51351
MLS# 261066Listed by: HINN REAL ESTATE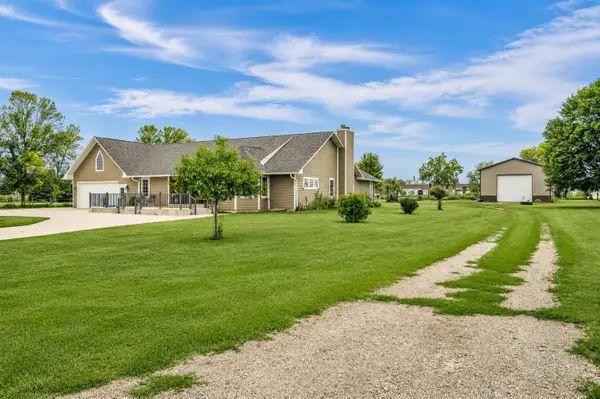 $628,000Active4 beds 3 baths2,748 sq. ft.
22504 230th Street, Milford, IA 51351
MLS# 261045Listed by: EXIT REALTY MIDWEST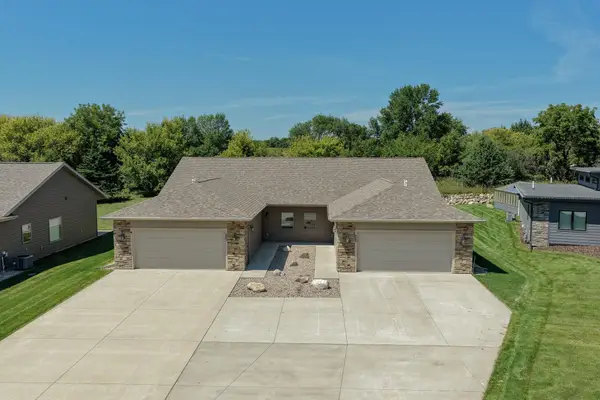 $439,500Active2 beds 2 baths1,416 sq. ft.
3337 Prairie Meadow Drive #Unit B, Milford, IA 51351
MLS# 261038Listed by: HINN REAL ESTATE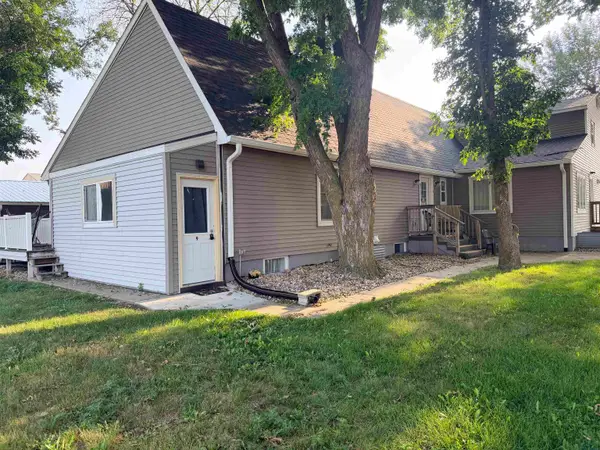 $950,000Active-- beds -- baths10,882 sq. ft.
2212 Okoboji Ave, Milford, IA 51351
MLS# 834240Listed by: GATEWAY REAL ESTATE ADVISORS $149,000Active1.01 Acres
Lot 1 213th Avenue, Milford, IA 51351
MLS# 261005Listed by: JENSEN REAL ESTATE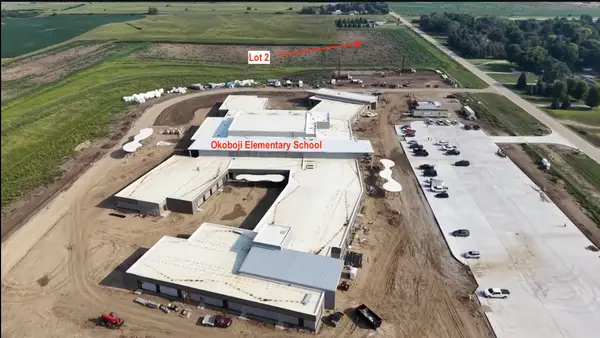 $94,000Active0.43 Acres
Lot 2 213th Avenue, Milford, IA 51351
MLS# 261009Listed by: JENSEN REAL ESTATE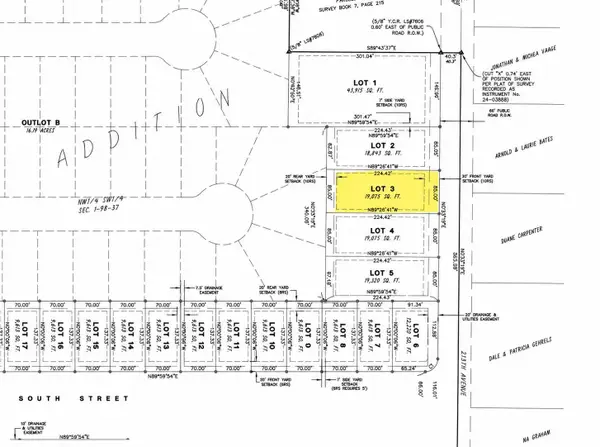 $94,000Active0.44 Acres
Lot 3 213th Avenue, Milford, IA 51351
MLS# 261010Listed by: JENSEN REAL ESTATE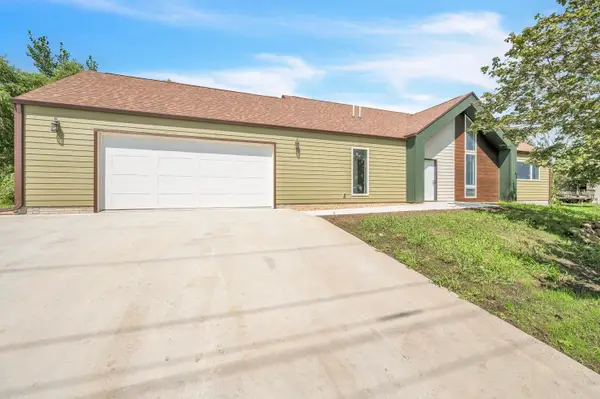 $469,000Active3 beds 2 baths1,776 sq. ft.
240 28th Street, Milford, IA 51351
MLS# 260986Listed by: JENSEN REAL ESTATE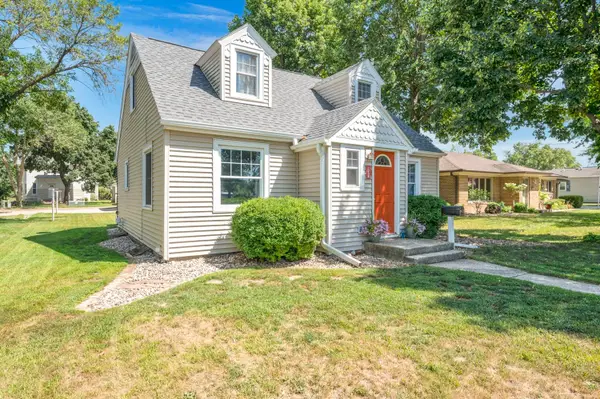 $255,000Active3 beds 2 baths2,117 sq. ft.
1206 N Avenue, Milford, IA 51351
MLS# 260972Listed by: RE/MAX LAKES REALTY $6,800,000Active7 beds 6 baths6,122 sq. ft.
2502 Okoboji Blvd, Milford, IA 51351
MLS# 260968Listed by: KUEHL REALTY


Protect your home and budget from life's surprises with an Assurant Home Warranty, backed by a partner that supports you through every step of homeownership. Explore Plans.
©2026 Century 21 Real Estate LLC. All rights reserved. CENTURY 21®, the CENTURY 21 Logo and C21® are service marks owned by Century 21 Real Estate LLC. Century 21 Real Estate LLC fully supports the principles of the Fair Housing Act and the Equal Opportunity Act. Each office is independently owned and operated. Listing information is deemed reliable but not guaranteed accurate.