1507 S 10th Avenue W, Newton, IA 50208
Local realty services provided by:CENTURY 21 Signature Real Estate
Listed by: jeremy dittmer
Office: iowa realty newton
MLS#:749857
Source:IA_DMAAR
Price summary
- Price:$425,000
- Price per sq. ft.:$235.98
About this home
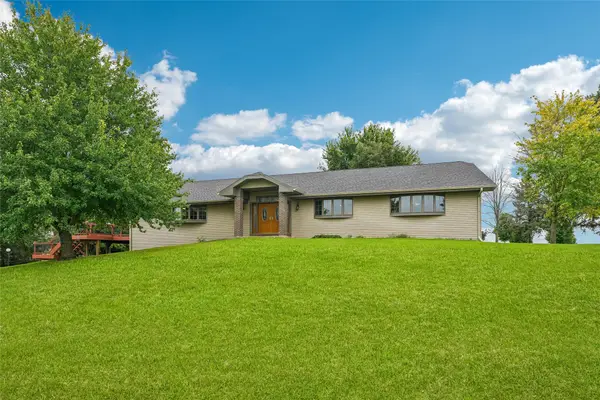
Welcome to 1507 S 10th Ave W in Newton! This well-designed 3-bedroom, 2-bathroom home offers an open-concept layout with comfortable living spaces and plenty of room to grow. The main level features a spacious living area that flows seamlessly into the kitchen and dining space, creating an inviting setting for everyday living and entertaining. First-floor laundry adds convenience, while three bedrooms and two bathrooms provide plenty of space for family and guests.
The unfinished basement offers excellent potential for future expansion, featuring egress windows and plumbing already in place for an additional bathroom. Outside, the property offers an impressive three garage stalls, providing plenty of room for vehicles, storage, hobbies, or a workshop.
Conveniently located with easy access to Interstate 80, this home makes commuting to the Des Moines metro quick and convenient while still offering the community and amenities of Newton. If you're looking for a home with a functional layout, abundant garage space, and room to add value, 1507 S 10th Ave W is worth a look!...
Contact an agent
Home facts
- Year built:2007
- Listing ID #:749857
- Added:4 day(s) ago
- Updated:September 27, 2026 at 03:02 PM
Rooms and interior
- Bedrooms:3
- Total bathrooms:2
- Full bathrooms:2
- Kitchen Description:Dishwasher, Microwave, Refrigerator, Stove
- Basement:Yes
- Basement Description:Unfinished
- Living area:1,801 sq. ft.
Heating and cooling
- Cooling:Central Air
- Heating:Forced Air, Gas, Natural Gas
- Central air:Yes
Structure and exterior
- Roof:Asphalt, Shingle
- Year built:2007
- Building area:1,801 sq. ft.
- Lot area:0.27 Acres
- Architectural Style:Ranch, Traditional
- Construction Materials:Vinyl Siding
- Foundation Description:Block
Utilities
- Water:Public
- Sewer:Public Sewer
Finances and disclosures
- Price:$425,000
- Price per sq. ft.:$235.98
- Tax amount:$6,488
Features and amenities
- Appliances:Dishwasher, Dryer, Microwave, Refrigerator, Stove, Washer
- Laundry features:Dryer, Main Level, Washer
Parking
- Parking description:Attached, Garage, Three Car Garage
- Garage:Yes
- Garage spaces:3
New listings near 1507 S 10th Avenue W
- New
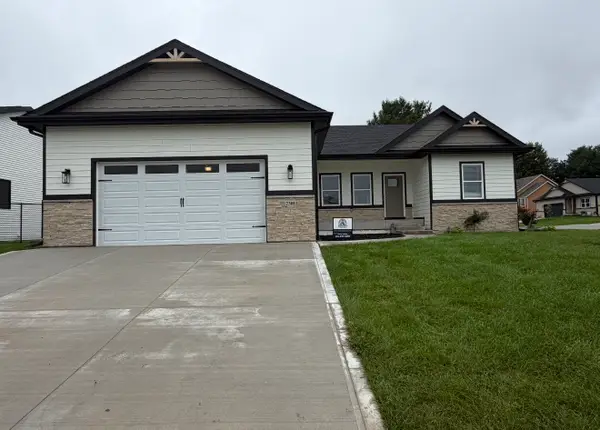 $449,990Active4 beds 3 baths1,720 sq. ft.
2301 N 8th Avenue E, Newton, IA 50208
MLS# 750062Listed by: RE/MAX REVOLUTION - Open Sun, 12 to 2pmNew
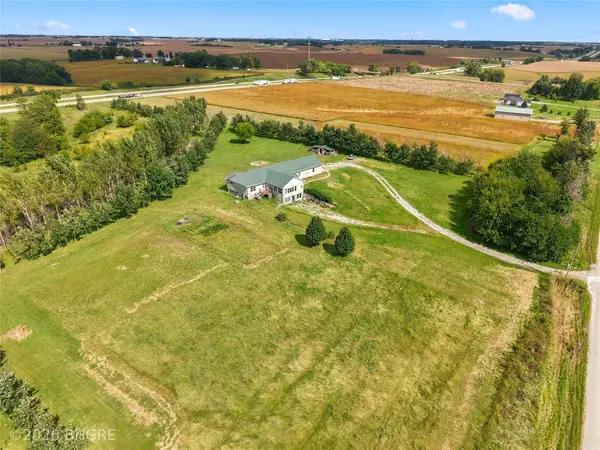 $649,900Active3 beds 3 baths2,890 sq. ft.
6430 S 20th Avenue W, Newton, IA 50208
MLS# 749906Listed by: BH&G REAL ESTATE INNOVATIONS - New
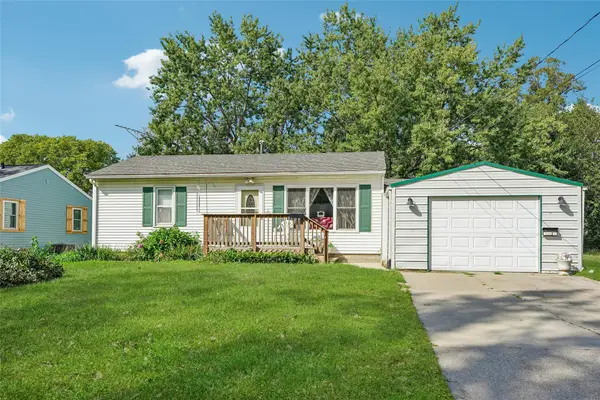 $169,900Active2 beds 1 baths1,412 sq. ft.
603 E 13th Street N, Newton, IA 50208
MLS# 749958Listed by: IOWA REALTY NEWTON - Open Sun, 11:30am to 1pmNew
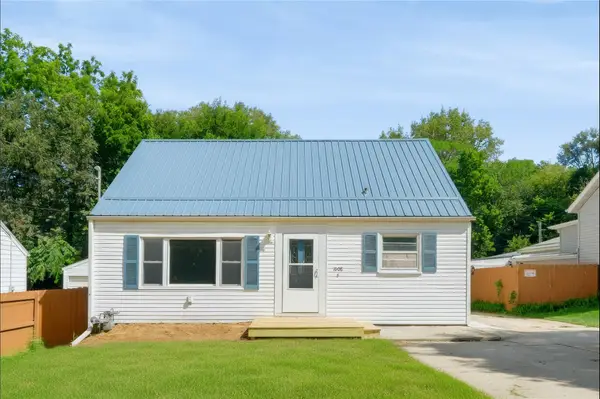 $226,000Active4 beds 2 baths1,114 sq. ft.
1008 1st Street N, Newton, IA 50208
MLS# 749686Listed by: REAL ESTATE SOLUTIONS - New

 $1,135,000Active6 beds 6 baths3,785 sq. ft.
3248 N 18th Avenue W, Newton, IA 50208
MLS# 749579Listed by: CENTURY 21 SIGNATURE - New
 $209,900Active4 beds 2 baths996 sq. ft.
1107 N 10th Avenue E, Newton, IA 50208
MLS# 749563Listed by: IOWA REALTY NEWTON - New
 $479,500Active4 beds 4 baths4,038 sq. ft.
1607 N 23rd Avenue W, Newton, IA 50208
MLS# 749566Listed by: IOWA REALTY NEWTON  $169,000Pending2 beds 2 baths896 sq. ft.
818 E 5th Street N, Newton, IA 50208
MLS# 749568Listed by: IOWA REALTY BEAVERDALE $89,000Pending2 beds 1 baths816 sq. ft.
700 E 13th Street N, Newton, IA 50208
MLS# 749383Listed by: RE/MAX CONCEPTS


Protect your home and budget from life's surprises with an Assurant Home Warranty, backed by a partner that supports you through every step of homeownership. Explore Plans.
©2026 Century 21 Real Estate LLC. All rights reserved. CENTURY 21®, the CENTURY 21 Logo and C21® are service marks owned by Century 21 Real Estate LLC. Century 21 Real Estate LLC fully supports the principles of the Fair Housing Act and the Equal Opportunity Act. Each office is independently owned and operated. Listing information is deemed reliable but not guaranteed accurate.