818 E 5th Street N, Newton, IA 50208
Local realty services provided by:CENTURY 21 Signature Real Estate
818 E 5th Street N,Newton, IA 50208
$169,000
- 2 Beds
- 2 Baths
- 896 sq. ft.
- Single family
- Active
Listed by: aj arrendell, shawn preston
Office: iowa realty beaverdale
MLS#:749568
Source:IA_DMAAR
Price summary
- Price:$169,000
- Price per sq. ft.:$188.62
About this home
Extremely well-maintained and thoughtfully updated 2 bedroom, 2 bath home that shows true pride of ownership throughout. Step inside through the enclosed front porch to a spacious living area and large eat-in kitchen featuring updated appliances. The main level also offers an updated full bath and beautiful hardwood floors. The seller has continued to improve the home with updated wiring, additional electrical outlets and GFCI-protected receptacles throughout, along with the replacement of older cast-iron plumbing with updated piping. The basement provides an additional 3/4 bath, laundry area and plenty of storage. Outside, enjoy a beautifully maintained fenced backyard with a large patio and multiple storage sheds for lawn and garden equipment. A detached 1-car garage and durable metal roof complete this exceptionally clean, move-in-ready home. This is one you'll definitely want to see in person!
Contact an agent
Home facts
- Year built:1928
- Listing ID #:749568
- Added:1 day(s) ago
- Updated:September 19, 2026 at 03:07 PM
Rooms and interior
- Bedrooms:2
- Total bathrooms:2
- Full bathrooms:1
- Flooring:Carpet, Hardwood
- Kitchen Description:Dishwasher, Microwave, Refrigerator, Stove
- Basement:Yes
- Basement Description:Partially Finished
- Living area:896 sq. ft.
Heating and cooling
- Cooling:Central Air
- Heating:Forced Air, Gas, Natural Gas
- Central air:Yes
Structure and exterior
- Roof:Metal
- Year built:1928
- Building area:896 sq. ft.
- Lot area:0.17 Acres
- Architectural Style:Ranch
- Exterior Features:Open, Patio
- Foundation Description:Block, Brick/Mortar
Utilities
- Water:Public
- Sewer:Public Sewer
Finances and disclosures
- Price:$169,000
- Price per sq. ft.:$188.62
- Tax amount:$2,132
Features and amenities
- Appliances:Dishwasher, Dryer, Microwave, Refrigerator, Stove, Washer
- Laundry features:Dryer, Washer
- Amenities:Storage
Parking
- Parking description:Detached, Garage, One Car Garage
- Garage:Yes
- Garage spaces:1
New listings near 818 E 5th Street N
- New

 $1,135,000Active6 beds 6 baths3,785 sq. ft.
3248 N 18th Avenue W, Newton, IA 50208
MLS# 749579Listed by: CENTURY 21 SIGNATURE - New
 $209,900Active4 beds 2 baths996 sq. ft.
1107 N 10th Avenue E, Newton, IA 50208
MLS# 749563Listed by: IOWA REALTY NEWTON - New
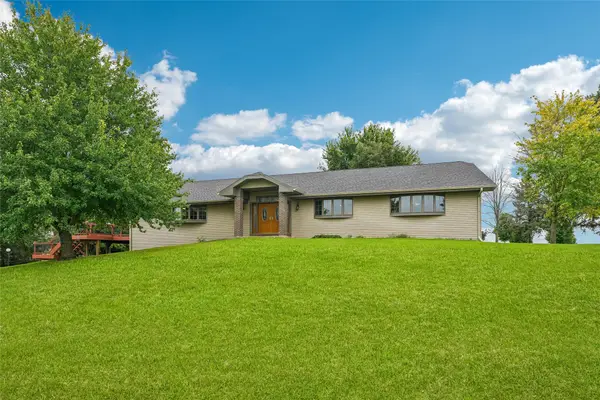 $479,500Active4 beds 4 baths4,038 sq. ft.
1607 N 23rd Avenue W, Newton, IA 50208
MLS# 749566Listed by: IOWA REALTY NEWTON - New
 $89,000Active2 beds 1 baths816 sq. ft.
700 E 13th Street N, Newton, IA 50208
MLS# 749383Listed by: RE/MAX CONCEPTS - New
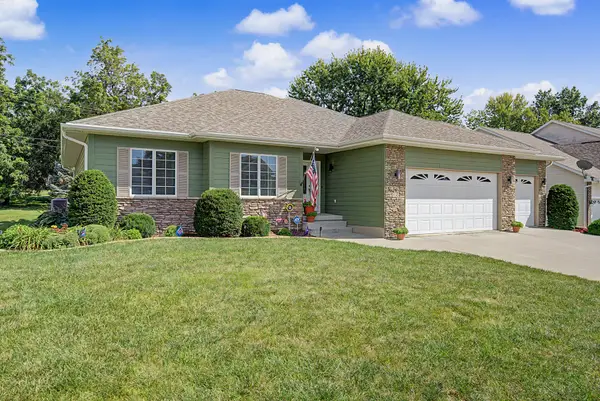 $479,000Active3 beds 3 baths3,438 sq. ft.
1116 W 15th Street S, Newton, IA 50208
MLS# 749259Listed by: RE/MAX RESULTS - New
 $164,000Active2 beds 1 baths730 sq. ft.
606 W 14th Street N, Newton, IA 50208
MLS# 6342626Listed by: RE/MAX CONCEPTS MAIN OFFICE - New
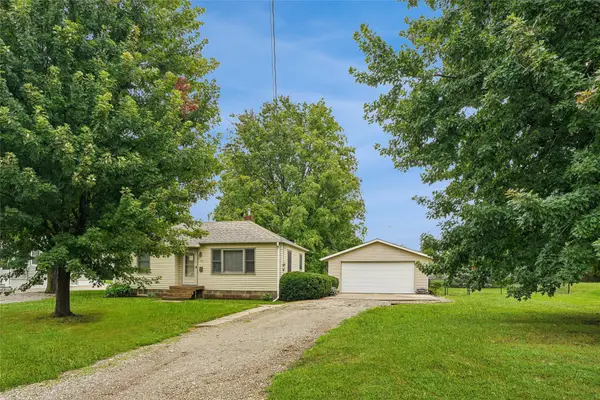 $153,900Active2 beds 1 baths708 sq. ft.
922 W 7th Street S, Newton, IA 50208
MLS# 748995Listed by: IOWA REALTY NEWTON - New
 $239,900Active2 beds 2 baths816 sq. ft.
1403 1st Avenue W, Newton, IA 50208
MLS# 749028Listed by: LPT REALTY, LLC - New
 $220,000Active3 beds 2 baths1,504 sq. ft.
313 E 13th Street N, Newton, IA 50208
MLS# 749064Listed by: RE/MAX CONCEPTS


Protect your home and budget from life's surprises with an Assurant Home Warranty, backed by a partner that supports you through every step of homeownership. Explore Plans.
©2026 Century 21 Real Estate LLC. All rights reserved. CENTURY 21®, the CENTURY 21 Logo and C21® are service marks owned by Century 21 Real Estate LLC. Century 21 Real Estate LLC fully supports the principles of the Fair Housing Act and the Equal Opportunity Act. Each office is independently owned and operated. Listing information is deemed reliable but not guaranteed accurate.