3248 N 18th Avenue W, Newton, IA 50208
Local realty services provided by:CENTURY 21 Signature Real Estate
3248 N 18th Avenue W,Newton, IA 50208
$1,135,000
- 6 Beds
- 6 Baths
- 3,785 sq. ft.
- Single family
- Active
Listed by:
 Megan Hill Mitchum(515) 224 - 4002CENTURY 21 Signature Real Estate
Office: century 21 signature
MLS#:749579
Source:IA_DMAAR
Price summary
- Price:$1,135,000
- Price per sq. ft.:$299.87
- Monthly HOA dues:$51.25
About this home
Your own private resort awaits in the upscale neighborhood of Deer Run, conveniently located just 35 minutes from Downtown DSM and Ankeny. Offering over 5,000sf of beautifully designed living space, this stately brick home delivers the room, amenities and quality buyers often travel far beyond the Des Moines metro to find. Spend summer days beside the private heated swimming pool, then gather for pickleball or basketball on the lighted sport court. Inside, gorgeous hardwood floors lead to a custom kitchen featuring quartz countertops, a Sub-Zero refrigerator, gas range, two dishwashers and generous eat-in space. A spacious dining room with refrigerated built-ins makes entertaining effortless, while the five-person drop zone, main-level laundry and heated garage keep everyday life beautifully organized. The main-floor primary suite is a relaxing retreat with heated floors, a walk-in shower and two walk-in closets. Upstairs, 4 additional bedrooms and two full baths provide exceptional flexibility. The finished, walk-out lower level expands the possibilities with a second kitchen, recreation room, wine cellar, theater with newer projector, fitness room, full bath and abundant storage. Newer Pella windows and doors, updated electrical and two large water heaters add confidence behind the scenes. For buyers seeking more home, more recreation and an elevated neighborhood setting, Deer Run offers a compelling reason to discover life in Newton....
Contact an agent
Home facts
- Year built:2001
- Listing ID #:749579
- Added:1 day(s) ago
- Updated:September 19, 2026 at 03:07 PM
Rooms and interior
- Bedrooms:6
- Total bathrooms:6
- Full bathrooms:5
- Half bathrooms:1
- Flooring:Carpet, Hardwood, Tile
- Dining Description:Dining Area, Separate Formal Dining Room
- Kitchen Description:Dishwasher, Freezer, Microwave, Refrigerator, Stove
- Basement:Yes
- Basement Description:Finished, Walk Out Access
- Living area:3,785 sq. ft.
Heating and cooling
- Cooling:Central Air
- Heating:Forced Air, Gas, Natural Gas
- Central air:Yes
Structure and exterior
- Roof:Asphalt, Shingle
- Year built:2001
- Building area:3,785 sq. ft.
- Lot area:1.78 Acres
- Lot Features:Rectangular Lot
- Architectural Style:Traditional
- Construction Materials:Brick, Vinyl Siding
- Exterior Features:Basketball Court, Covered, Deck, Fire Pit, Patio
- Foundation Description:Poured
Utilities
- Water:Rural
- Sewer:Septic Tank
Finances and disclosures
- Price:$1,135,000
- Price per sq. ft.:$299.87
- Tax amount:$10,470
Features and amenities
- Appliances:Dishwasher, Dryer, Freezer, Microwave, Refrigerator, Stove, Washer
- Laundry features:Dryer, Main Level, Washer
- Amenities:Central Vacuum, Security System, Smoke Detectors, Wet Bar, Window Treatments, Wine Cellar
- Pool features:Heated, In Ground
Parking
- Parking description:Attached, Garage, Three Car Garage
- Garage:Yes
- Garage spaces:3
New listings near 3248 N 18th Avenue W
- New

 $1,135,000Active6 beds 6 baths3,785 sq. ft.
3248 N 18th Avenue W, Newton, IA 50208
MLS# 749579Listed by: CENTURY 21 SIGNATURE - New
 $209,900Active4 beds 2 baths996 sq. ft.
1107 N 10th Avenue E, Newton, IA 50208
MLS# 749563Listed by: IOWA REALTY NEWTON - New
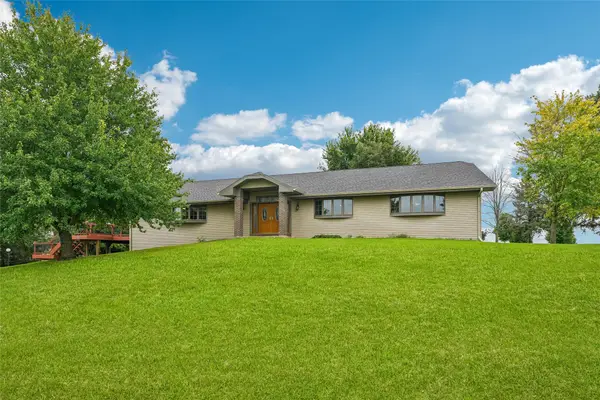 $479,500Active4 beds 4 baths4,038 sq. ft.
1607 N 23rd Avenue W, Newton, IA 50208
MLS# 749566Listed by: IOWA REALTY NEWTON - New
 $169,000Active2 beds 2 baths896 sq. ft.
818 E 5th Street N, Newton, IA 50208
MLS# 749568Listed by: IOWA REALTY BEAVERDALE - New
 $89,000Active2 beds 1 baths816 sq. ft.
700 E 13th Street N, Newton, IA 50208
MLS# 749383Listed by: RE/MAX CONCEPTS - New
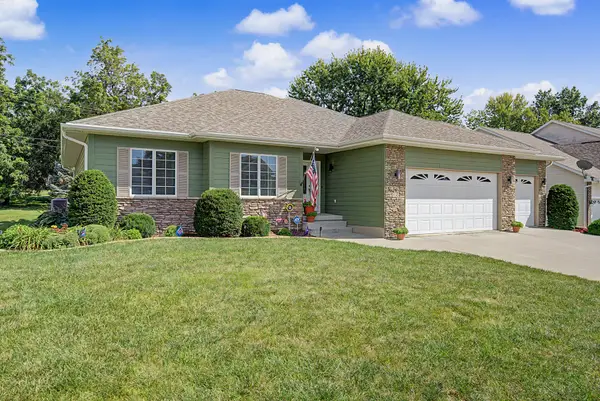 $479,000Active3 beds 3 baths3,438 sq. ft.
1116 W 15th Street S, Newton, IA 50208
MLS# 749259Listed by: RE/MAX RESULTS - New
 $164,000Active2 beds 1 baths730 sq. ft.
606 W 14th Street N, Newton, IA 50208
MLS# 6342626Listed by: RE/MAX CONCEPTS MAIN OFFICE - New
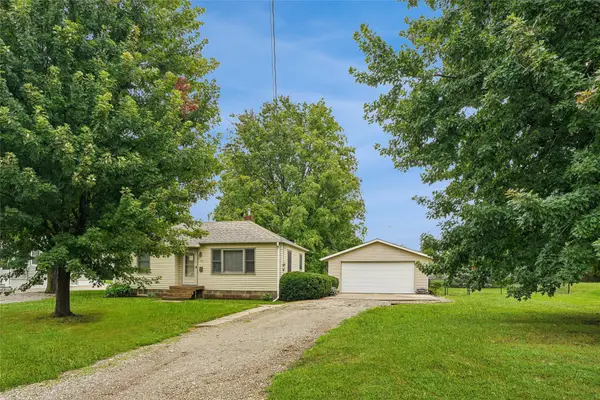 $153,900Active2 beds 1 baths708 sq. ft.
922 W 7th Street S, Newton, IA 50208
MLS# 748995Listed by: IOWA REALTY NEWTON - New
 $239,900Active2 beds 2 baths816 sq. ft.
1403 1st Avenue W, Newton, IA 50208
MLS# 749028Listed by: LPT REALTY, LLC - New
 $220,000Active3 beds 2 baths1,504 sq. ft.
313 E 13th Street N, Newton, IA 50208
MLS# 749064Listed by: RE/MAX CONCEPTS


Protect your home and budget from life's surprises with an Assurant Home Warranty, backed by a partner that supports you through every step of homeownership. Explore Plans.
©2026 Century 21 Real Estate LLC. All rights reserved. CENTURY 21®, the CENTURY 21 Logo and C21® are service marks owned by Century 21 Real Estate LLC. Century 21 Real Estate LLC fully supports the principles of the Fair Housing Act and the Equal Opportunity Act. Each office is independently owned and operated. Listing information is deemed reliable but not guaranteed accurate.