700 E 13th Street N, Newton, IA 50208
Local realty services provided by:CENTURY 21 Signature Real Estate
700 E 13th Street N,Newton, IA 50208
$89,000
- 2 Beds
- 1 Baths
- 816 sq. ft.
- Single family
- Active
Listed by: alida jo anderson
Office: re/max concepts
MLS#:749383
Source:IA_DMAAR
Price summary
- Price:$89,000
- Price per sq. ft.:$109.07
About this home
Welcome to 700 E 13th St N in Newton! This home offers a spacious living room, 2 bedrooms, and 1 bathroom all on the main level. Convenient laundry hookups are available on the main level or can be located in the lower level. Enjoy the spacious backyard, perfect for outdoor activities, gardening, or relaxing. A detached 1-car garage provides additional storage and parking. Whether you're looking for an investment opportunity or a home you can update and make your own, this property offers plenty of potential. Don't miss the opportunity to bring your vision to life!
Contact an agent
Home facts
- Year built:1952
- Listing ID #:749383
- Added:3 day(s) ago
- Updated:September 19, 2026 at 03:07 PM
Rooms and interior
- Bedrooms:2
- Total bathrooms:1
- Full bathrooms:1
- Kitchen Description:Cooktop, Refrigerator
- Basement:Yes
- Basement Description:Unfinished
- Living area:816 sq. ft.
Heating and cooling
- Cooling:Central Air
- Heating:Forced Air, Gas
- Central air:Yes
Structure and exterior
- Year built:1952
- Building area:816 sq. ft.
- Lot area:0.15 Acres
- Lot Features:Rectangular Lot
- Architectural Style:Ranch
- Construction Materials:Vinyl Siding
- Foundation Description:Block
Utilities
- Water:Public
- Sewer:Public Sewer
Finances and disclosures
- Price:$89,000
- Price per sq. ft.:$109.07
- Tax amount:$1,618
Features and amenities
- Appliances:Cooktop, Refrigerator
Parking
- Parking description:Detached, Garage, One Car Garage
- Garage:Yes
- Garage spaces:1
New listings near 700 E 13th Street N
- New

 $1,135,000Active6 beds 6 baths3,785 sq. ft.
3248 N 18th Avenue W, Newton, IA 50208
MLS# 749579Listed by: CENTURY 21 SIGNATURE - New
 $209,900Active4 beds 2 baths996 sq. ft.
1107 N 10th Avenue E, Newton, IA 50208
MLS# 749563Listed by: IOWA REALTY NEWTON - New
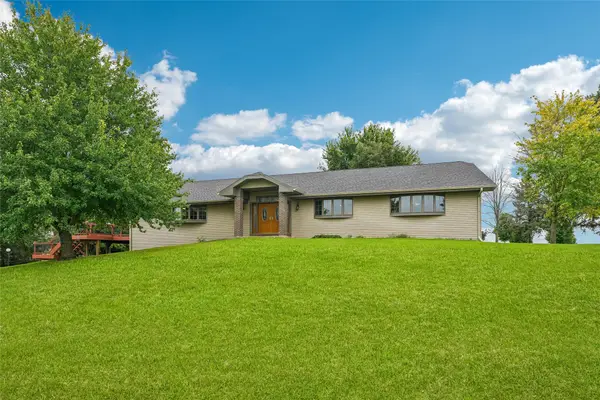 $479,500Active4 beds 4 baths4,038 sq. ft.
1607 N 23rd Avenue W, Newton, IA 50208
MLS# 749566Listed by: IOWA REALTY NEWTON - New
 $169,000Active2 beds 2 baths896 sq. ft.
818 E 5th Street N, Newton, IA 50208
MLS# 749568Listed by: IOWA REALTY BEAVERDALE - New
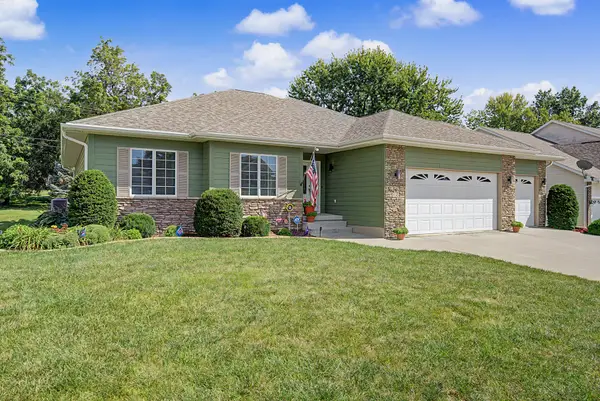 $479,000Active3 beds 3 baths3,438 sq. ft.
1116 W 15th Street S, Newton, IA 50208
MLS# 749259Listed by: RE/MAX RESULTS - New
 $164,000Active2 beds 1 baths730 sq. ft.
606 W 14th Street N, Newton, IA 50208
MLS# 6342626Listed by: RE/MAX CONCEPTS MAIN OFFICE - New
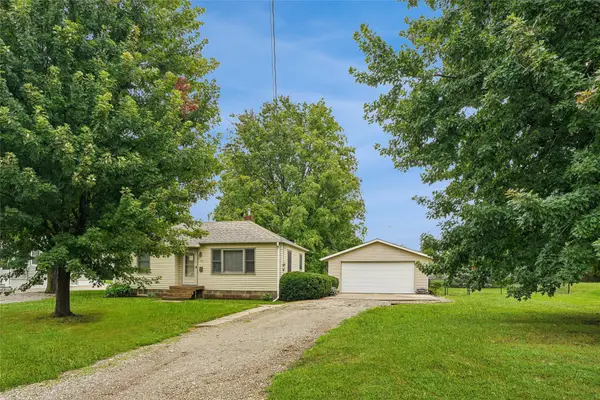 $153,900Active2 beds 1 baths708 sq. ft.
922 W 7th Street S, Newton, IA 50208
MLS# 748995Listed by: IOWA REALTY NEWTON - New
 $239,900Active2 beds 2 baths816 sq. ft.
1403 1st Avenue W, Newton, IA 50208
MLS# 749028Listed by: LPT REALTY, LLC - New
 $220,000Active3 beds 2 baths1,504 sq. ft.
313 E 13th Street N, Newton, IA 50208
MLS# 749064Listed by: RE/MAX CONCEPTS


Protect your home and budget from life's surprises with an Assurant Home Warranty, backed by a partner that supports you through every step of homeownership. Explore Plans.
©2026 Century 21 Real Estate LLC. All rights reserved. CENTURY 21®, the CENTURY 21 Logo and C21® are service marks owned by Century 21 Real Estate LLC. Century 21 Real Estate LLC fully supports the principles of the Fair Housing Act and the Equal Opportunity Act. Each office is independently owned and operated. Listing information is deemed reliable but not guaranteed accurate.