1607 N 23rd Avenue W, Newton, IA 50208
Local realty services provided by:CENTURY 21 Signature Real Estate
Listed by: toni peska
Office: iowa realty newton
MLS#:749566
Source:IA_DMAAR
Price summary
- Price:$479,500
- Price per sq. ft.:$118.75
About this home
Nice home with country feel on hard-surfaced road. Large living room area, open to kitchen and dining room. Kitchen appliances included, with island that provides additional work space and nice pantry for additional storage. Main floor laundry with washer/dryer units that remain with the home as well. Master bedroom features a full bath and walk-in closet. Two fireplaces add coziness and large deck on back of home offers a great view of farmland and a nice backyard, complete with ornamental fish pond and firepit. Chicken coop can serve as dog kennel and has electrical service, insulated with new roof. Several updates include; new roof, siding, gutters in 2023, newer front windows 2023, insulation added 2025. Extra-large garage has space for multiple vehicles and motorcycles, boat, camper etc. Home has plenty of space to enjoy entertaining and living.
Contact an agent
Home facts
- Year built:1992
- Listing ID #:749566
- Added:1 day(s) ago
- Updated:September 19, 2026 at 03:07 PM
Rooms and interior
- Bedrooms:4
- Total bathrooms:4
- Full bathrooms:1
- Flooring:Carpet, Hardwood
- Dining Description:Dining Area
- Kitchen Description:Built-In Oven, Dishwasher, Refrigerator, Stove
- Basement:Yes
- Basement Description:Finished
- Living area:4,038 sq. ft.
Heating and cooling
- Cooling:Central Air
- Heating:Forced Air, Gas, Natural Gas
- Central air:Yes
Structure and exterior
- Roof:Asphalt, Shingle
- Year built:1992
- Building area:4,038 sq. ft.
- Lot area:1.06 Acres
- Architectural Style:Ranch
- Construction Materials:Vinyl Siding
- Exterior Features:Deck, Fire Pit
Utilities
- Water:Public
- Sewer:Public Sewer
Finances and disclosures
- Price:$479,500
- Price per sq. ft.:$118.75
- Tax amount:$9,040
Features and amenities
- Appliances:Built-In Oven, Dishwasher, Dryer, Refrigerator, Stove, Washer
- Laundry features:Dryer, Main Level, Washer
- Amenities:Central Vacuum
Parking
- Parking description:Attached, Garage
- Garage:Yes
- Garage spaces:6
New listings near 1607 N 23rd Avenue W
- New

 $1,135,000Active6 beds 6 baths3,785 sq. ft.
3248 N 18th Avenue W, Newton, IA 50208
MLS# 749579Listed by: CENTURY 21 SIGNATURE - New
 $209,900Active4 beds 2 baths996 sq. ft.
1107 N 10th Avenue E, Newton, IA 50208
MLS# 749563Listed by: IOWA REALTY NEWTON - New
 $169,000Active2 beds 2 baths896 sq. ft.
818 E 5th Street N, Newton, IA 50208
MLS# 749568Listed by: IOWA REALTY BEAVERDALE - New
 $89,000Active2 beds 1 baths816 sq. ft.
700 E 13th Street N, Newton, IA 50208
MLS# 749383Listed by: RE/MAX CONCEPTS - New
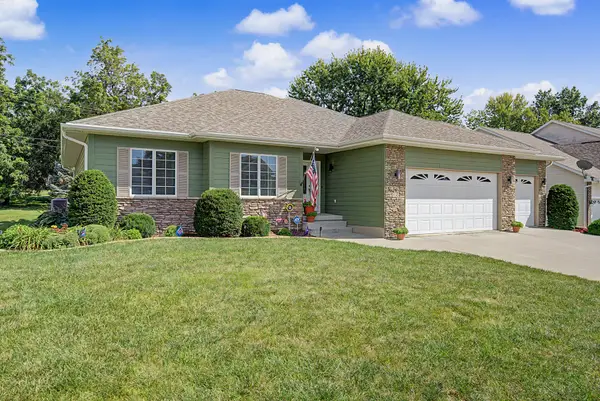 $479,000Active3 beds 3 baths3,438 sq. ft.
1116 W 15th Street S, Newton, IA 50208
MLS# 749259Listed by: RE/MAX RESULTS - New
 $164,000Active2 beds 1 baths730 sq. ft.
606 W 14th Street N, Newton, IA 50208
MLS# 6342626Listed by: RE/MAX CONCEPTS MAIN OFFICE - New
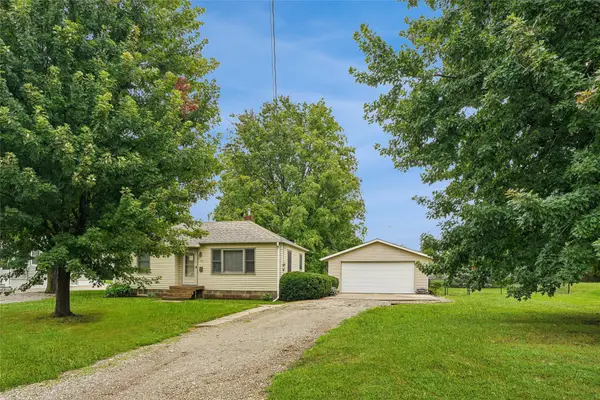 $153,900Active2 beds 1 baths708 sq. ft.
922 W 7th Street S, Newton, IA 50208
MLS# 748995Listed by: IOWA REALTY NEWTON - New
 $239,900Active2 beds 2 baths816 sq. ft.
1403 1st Avenue W, Newton, IA 50208
MLS# 749028Listed by: LPT REALTY, LLC - New
 $220,000Active3 beds 2 baths1,504 sq. ft.
313 E 13th Street N, Newton, IA 50208
MLS# 749064Listed by: RE/MAX CONCEPTS


Protect your home and budget from life's surprises with an Assurant Home Warranty, backed by a partner that supports you through every step of homeownership. Explore Plans.
©2026 Century 21 Real Estate LLC. All rights reserved. CENTURY 21®, the CENTURY 21 Logo and C21® are service marks owned by Century 21 Real Estate LLC. Century 21 Real Estate LLC fully supports the principles of the Fair Housing Act and the Equal Opportunity Act. Each office is independently owned and operated. Listing information is deemed reliable but not guaranteed accurate.