1500 Marina Cove Drive, Polk City, IA 50226
Local realty services provided by:CENTURY 21 Signature Real Estate
1500 Marina Cove Drive,Polk City, IA 50226
$469,900
- 4 Beds
- 3 Baths
- 1,504 sq. ft.
- Single family
- Active
Listed by:
 Megan Hill Mitchum(515) 224 - 4002CENTURY 21 Signature Real Estate
Office: century 21 signature
MLS#:741839
Source:IA_DMAAR
Price summary
- Price:$469,900
- Price per sq. ft.:$312.43
About this home
Just minutes from Saylorville Lake, the marina, miles of trails, and some of the metro's best outdoor amenities, this is a location designed for an active lifestyle. The thoughtfully designed floor plan offers over 2,600 square feet of finished living space with 4 bedrooms and 3 full baths. South-facing windows fill the home with natural light. The welcoming entry features charming wainscoting and space for a convenient drop zone or bench. The kitchen is a standout with upgraded cabinetry, brushed gold hardware, custom tile backsplash, stainless steel appliances, and a spacious walk-in pantry. The open-concept living room showcases a tray ceiling and floor-to-ceiling stone fireplace, while durable luxury vinyl plank flooring extends throughout the main living areas. The primary suite offers a private retreat with dual vanities, tile shower, and generous walk-in closet. A second bedroom, full bath, and laundry complete the main level. Downstairs, the finished daylight lower level provides exceptional flexibility with a large family room, two additional bedrooms, a third full bath, and abundant storage.nOutside, enjoy morning coffee on the oversized covered front porch or unwind on the backyard deck overlooking the fully fenced yard and peaceful green space beyond. Located within the highly regarded North Polk School District and just moments from golf, boating, fishing, dining, and downtown Polk City, this home offers the lifestyle you've been waiting for....
Contact an agent
Home facts
- Year built:2021
- Listing ID #:741839
- Added:1 day(s) ago
- Updated:May 29, 2026 at 06:51 PM
Rooms and interior
- Bedrooms:4
- Total bathrooms:3
- Full bathrooms:2
- Flooring:Carpet, Tile
- Dining Description:Dining Area
- Kitchen Description:Dishwasher, Microwave, Refrigerator, Stove
- Basement:Yes
- Basement Description:Daylight, Finished
- Living area:1,504 sq. ft.
Heating and cooling
- Cooling:Central Air
- Heating:Forced Air, Gas, Natural Gas
- Central air:Yes
Structure and exterior
- Roof:Asphalt, Shingle
- Year built:2021
- Building area:1,504 sq. ft.
- Lot area:0.26 Acres
- Lot Features:Rectangular Lot
- Architectural Style:Ranch
- Construction Materials:Cement Siding, Stone
- Exterior Features:Deck, Fully Fenced
- Foundation Description:Poured
Utilities
- Water:Public
- Sewer:Public Sewer
Finances and disclosures
- Price:$469,900
- Price per sq. ft.:$312.43
- Tax amount:$7,625
Features and amenities
- Appliances:Dishwasher, Microwave, Refrigerator, Stove
- Laundry features:Main Level
Parking
- Parking description:Attached, Garage, Three Car Garage
- Garage:Yes
- Garage spaces:3
New listings near 1500 Marina Cove Drive
- New

 $469,900Active4 beds 3 baths1,504 sq. ft.
1500 Marina Cove Drive, Polk City, IA 50226
MLS# 741839Listed by: CENTURY 21 SIGNATURE - New
 $399,900Active3 beds 2 baths1,366 sq. ft.
205 Deer Haven Street, Polk City, IA 50226
MLS# 741791Listed by: LPT REALTY, LLC - New
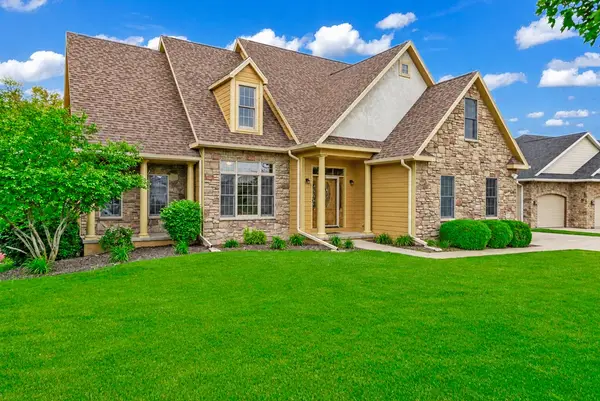 $895,000Active5 beds 4 baths2,961 sq. ft.
905 Timberline Drive, Polk City, IA 50226
MLS# 741747Listed by: RE/MAX CONCEPTS - New
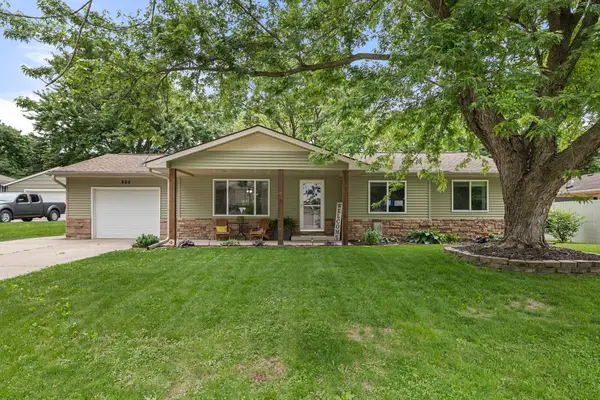 $267,000Active3 beds 1 baths1,155 sq. ft.
805 Roosevelt Street, Polk City, IA 50226
MLS# 741499Listed by: RE/MAX PRECISION - New
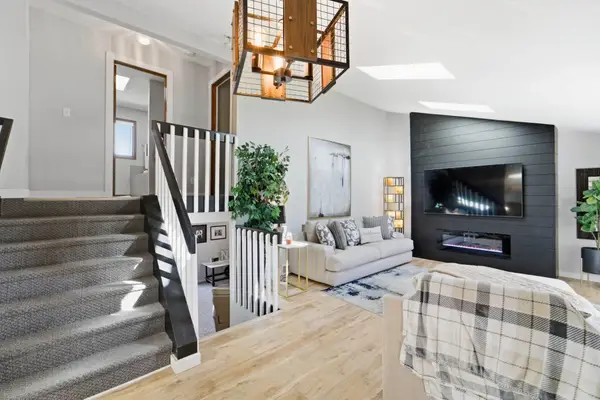 $329,900Active4 beds 2 baths1,164 sq. ft.
1801 W Cheyenne Court, Polk City, IA 50226
MLS# 741112Listed by: RE/MAX PRECISION  $220,000Active2 beds 1 baths716 sq. ft.
3734 NW 117th Place, Polk City, IA 50226
MLS# 740984Listed by: STEVENS REALTY $489,000Active4 beds 3 baths1,449 sq. ft.
907 Roosevelt Street, Polk City, IA 50226
MLS# 740558Listed by: IOWA REALTY MILLS CROSSING- Open Thu, 4:30 to 6pm
 $400,000Active5 beds 3 baths1,429 sq. ft.
1457 Marina Cove Drive, Polk City, IA 50226
MLS# 740684Listed by: RE/MAX CONCEPTS  $274,000Pending3 beds 1 baths892 sq. ft.
605 Lincoln Street, Polk City, IA 50226
MLS# 740674Listed by: RE/MAX PRECISION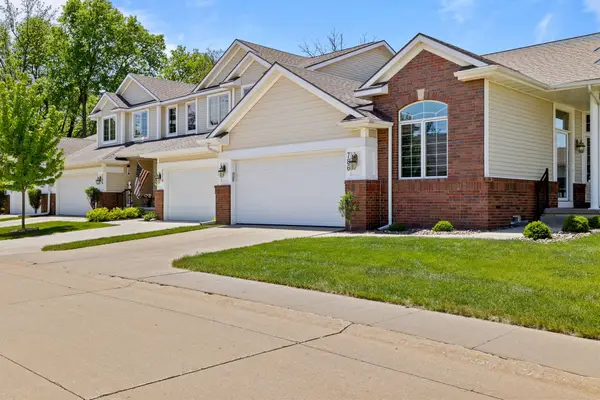 $310,000Pending2 beds 2 baths1,328 sq. ft.
786 White Tail Way, Polk City, IA 50226
MLS# 740529Listed by: RE/MAX CONCEPTS


Protect your home and budget from life's surprises with an Assurant Home Warranty, backed by a partner that supports you through every step of homeownership. Explore Plans.
©2026 Century 21 Real Estate LLC. All rights reserved. CENTURY 21®, the CENTURY 21 Logo and C21® are service marks owned by Century 21 Real Estate LLC. Century 21 Real Estate LLC fully supports the principles of the Fair Housing Act and the Equal Opportunity Act. Each office is independently owned and operated. Listing information is deemed reliable but not guaranteed accurate.