
1106 S Tama Street, Rock Rapids, IA 51246
Local realty services provided by:CENTURY 21 Signature Real Estate
1106 S Tama Street,Rock Rapids, IA 51246
$269,000
- 3 Beds
- 2 Baths
- 1,632 sq. ft.
- Single family
- Active
Listed by: kelli docker
Office: sieperda/foltz ins. & real est
MLS#:835116
Source:IA_GSCBOR
Price summary
- Price:$269,000
- Price per sq. ft.:$164.83
About this home
Enjoy the perfect blend of comfortable living and scenic surroundings in this 1,066 sq. ft. ranch-style home situated on a beautiful 1.23-acre lot adjacent to the Rock River. The main floor features two bedrooms, each with two closets, a full bathroom, a spacious living room, and an updated eat-in kitchen with convenient access to the deck and backyard. The basement offers additional living space with a third bedroom, a large family room, and an additional bathroom area, providing plenty of potential to suit your needs. An oversized 800 sq. ft. double attached garage offers exceptional space for vehicles, storage, hobbies, or a workshop. With its generous lot, river-adjacent setting, and versatile living spaces, this property offers a wonderful opportunity to enjoy the space and tranquility of country-style living.
Contact an agent
Home facts
- Year built:1964
- Listing ID #:835116
- Added:1 day(s) ago
- Updated:October 27, 2026 at 08:14 PM
Rooms and interior
- Bedrooms:3
- Total bathrooms:2
- Full bathrooms:2
- Kitchen Description:Eat-in Kitchen
- Basement Description:Block, Full, Partially Finished
- Living area:1,632 sq. ft.
Heating and cooling
- Cooling:Central
- Heating:Forced Air
Structure and exterior
- Roof:Shingle
- Year built:1964
- Building area:1,632 sq. ft.
- Lot area:1.23 Acres
- Lot Features:Level Lot, Trees, Waterfront
- Architectural Style:Ranch
- Construction Materials:Vinyl
- Exterior Features:Deck
Schools
- High school:Central Lyon
- Middle school:Central Lyon
- Elementary school:Central Lyon
Utilities
- Water:City
- Sewer:City
Finances and disclosures
- Price:$269,000
- Price per sq. ft.:$164.83
- Tax amount:$2,398
Parking
- Parking description:Attached Garage, Concrete Driveway, Garage Door Opener, Oversized Garage
- Garage spaces:4
New listings near 1106 S Tama Street
- New
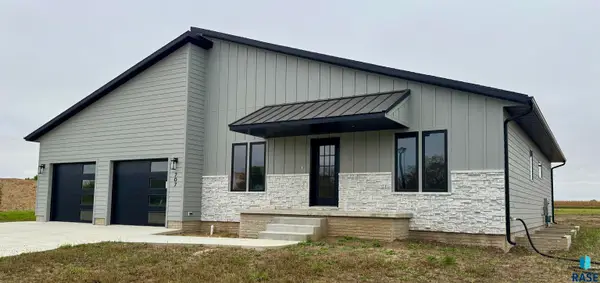 $484,700Active3 beds 2 baths1,725 sq. ft.
707 Mill Pond Rd, Rock Rapids, IA 51246
MLS# 22608119Listed by: COLDWELL BANKER EMPIRE REALTY - New
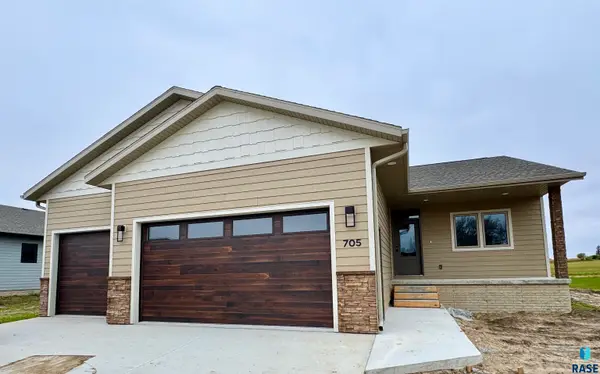 $454,500Active3 beds 2 baths1,615 sq. ft.
705 Mill Pond Rd, Rock Rapids, IA 51246
MLS# 22608113Listed by: COLDWELL BANKER EMPIRE REALTY - New
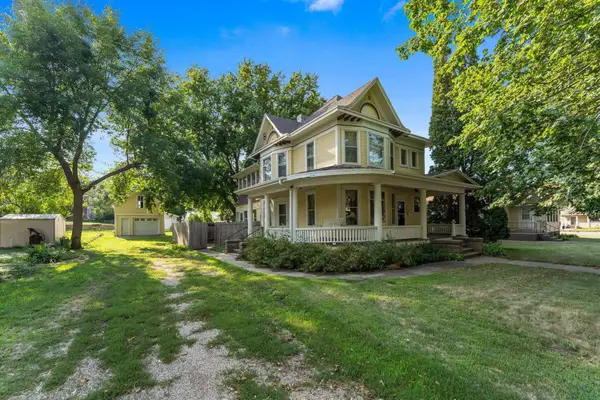 $230,000Active3 beds 1 baths2,008 sq. ft.
105 S Carroll St, Rock Rapids, IA 51246
MLS# 835054Listed by: KELLER WILLIAMS REALTY - GREAT PLAINS  $255,000Active3 beds 2 baths1,960 sq. ft.
512 N Union Street, Rock Rapids, IA 51246
MLS# 835005Listed by: FRONTIER INSURANCE & REALTY $67,000Active0.21 Acres
309 S Carroll St, Rock Rapids, IA 51246
MLS# 834904Listed by: SIEPERDA/FOLTZ INS. & REAL EST $140,000Active3 beds 1 baths1,037 sq. ft.
410 S Union Street, Rock Rapids, IA 51246
MLS# 834886Listed by: FRONTIER INSURANCE & REALTY $210,000Active2 beds 2 baths1,234 sq. ft.
310 S Randall Street, Rock Rapids, IA 51246
MLS# 834839Listed by: SIEPERDA/FOLTZ INS. & REAL EST $70,000Pending0.47 Acres
1004 N Boone Street, Rock Rapids, IA 51246
MLS# 834758Listed by: SIEPERDA/FOLTZ INS. & REAL EST $229,000Active2 beds 2 baths1,380 sq. ft.
119 N Marshall Street, Rock Rapids, IA 51246
MLS# 834762Listed by: SIEPERDA/FOLTZ INS. & REAL EST


Protect your home and budget from life's surprises with an Assurant Home Warranty, backed by a partner that supports you through every step of homeownership. Explore Plans.
©2026 Century 21 Real Estate LLC. All rights reserved. CENTURY 21®, the CENTURY 21 Logo and C21® are service marks owned by Century 21 Real Estate LLC. Century 21 Real Estate LLC fully supports the principles of the Fair Housing Act and the Equal Opportunity Act. Each office is independently owned and operated. Listing information is deemed reliable but not guaranteed accurate.