506 KINGSTON CIR, Sergeant Bluff, IA 51054
Local realty services provided by:CENTURY 21 ProLink
506 KINGSTON CIR,Sergeant Bluff, IA 51054
$579,000
- 4 Beds
- 3 Baths
- 3,272 sq. ft.
- Single family
- Active
Listed by: stephanie dattolico
Office: gateway real estate advisors
MLS#:835241
Source:IA_GSCBOR
Price summary
- Price:$579,000
- Price per sq. ft.:$176.96
About this home
The backyard sets this Sergeant Bluff home apart. The current owners added a new stamped concrete patio, a high-end half basketball court with a two-tone surface and full three-point arc, a putting green, and updated landscaping with concrete curbing, all on a 0.56-acre lot fully enclosed by white vinyl privacy fence. There are no neighbors behind you, just open views of fields and the new baseball complex. Built in 2018, the home offers 3,272 finished sq ft with 4 bedrooms and 3 full baths. The main level is open concept: the living room has a gas fireplace, the kitchen has granite countertops, stainless appliances, and the dining area has sliders to the patio. A split-bedroom layout puts the primary suite, with a tile shower and walk-in closet, on its own side of the home. Two more bedrooms and a full bath are on the opposite side, near the mudroom and laundry off the 3-stall garage. The lower level adds an oversized family room, a fourth bedroom, a full bath, a bonus room for an office or den, and storage. The home is close to a park and splash pad....
Contact an agent
Home facts
- Year built:2018
- Listing ID #:835241
- Added:13 day(s) ago
- Updated:November 20, 2026 at 04:37 PM
Rooms and interior
- Bedrooms:4
- Total bathrooms:3
- Full bathrooms:3
- Flooring:Hardwood Floors
- Bathrooms Description:Master Bath
- Bedroom Description:Master Walk In Closet
- Basement Description:Finished, Full
- Living area:3,272 sq. ft.
Heating and cooling
- Cooling:Central
- Heating:Forced Air
Structure and exterior
- Roof:Shingle
- Year built:2018
- Building area:3,272 sq. ft.
- Lot area:0.56 Acres
- Lot Features:Fenced Yard, Landscaping, Lawn Sprinkler System
- Architectural Style:Ranch
- Construction Materials:Combination
- Exterior Features:Patio, Storage Shed
Schools
- High school:Sgt Bluff-Luton
- Middle school:Sgt Bluff-Luton
- Elementary school:Sgt Bluff-Luton
Utilities
- Water:City
- Sewer:City
Finances and disclosures
- Price:$579,000
- Price per sq. ft.:$176.96
- Tax amount:$8,568
Features and amenities
- Laundry features:Main Floor Laundry
- Amenities:Foyer
Parking
- Parking description:Attached Garage, Concrete Driveway, Garage Door Opener
- Garage spaces:3
New listings near 506 KINGSTON CIR
- New
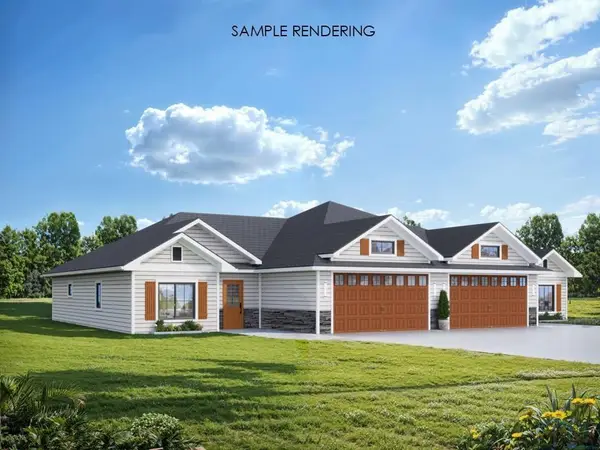 $395,000Active3 beds 2 baths1,543 sq. ft.
713 Jax Court, Sergeant Bluff, IA 51054
MLS# 835237Listed by: UNITED REAL ESTATE SOLUTIONS - New
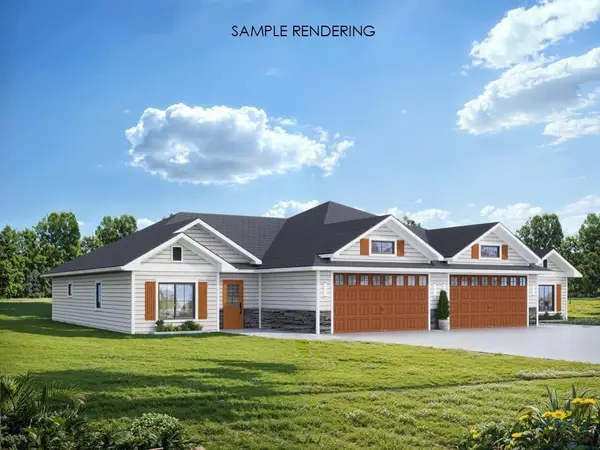 $395,000Active3 beds 2 baths1,543 sq. ft.
715 Jax Court, Sergeant Bluff, IA 51054
MLS# 835238Listed by: UNITED REAL ESTATE SOLUTIONS - Open Sat, 2 to 3pm
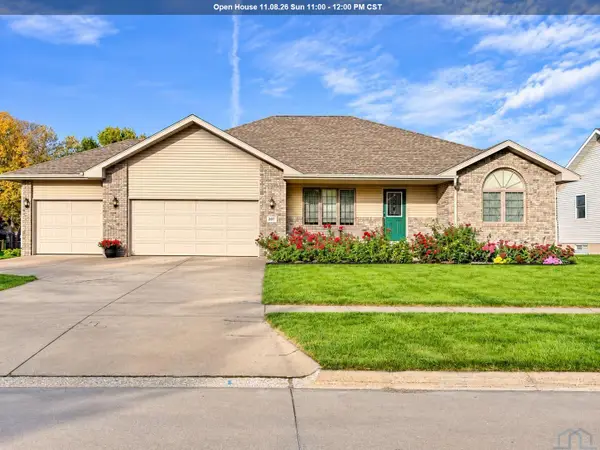 $399,950Active3 beds 2 baths2,314 sq. ft.
207 WINDSOR WAY, Sergeant Bluff, IA 51054
MLS# 835220Listed by: KELLER WILLIAMS OKOBOJI 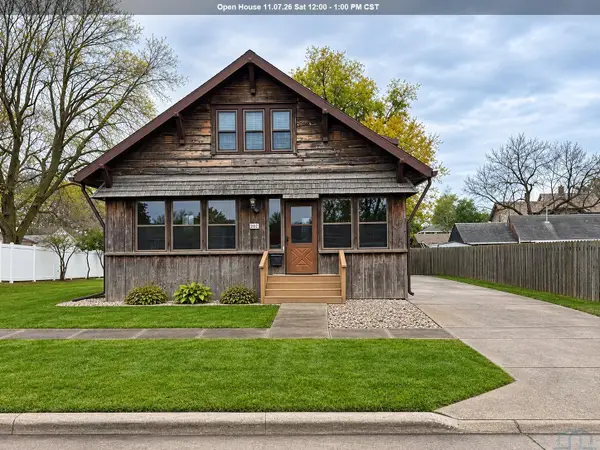 $299,000Active4 beds 3 baths2,256 sq. ft.
202 3rd St, Sergeant Bluff, IA 51054
MLS# 835199Listed by: LPT REALTY, LLC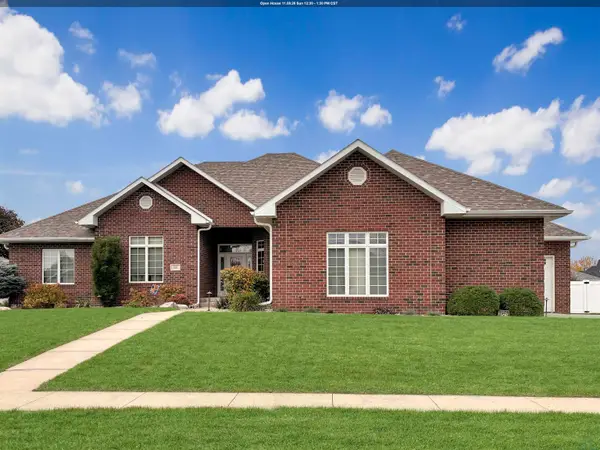
 $574,950Pending4 beds 3 baths3,727 sq. ft.
501 Wild Plum Way, Sergeant Bluff, IA 51054
MLS# 835151Listed by: CENTURY 21 PROLINK- Open Sun, 1 to 2pm
 $299,000Active3 beds 2 baths2,348 sq. ft.
2305 Cardiff St., Sergeant Bluff, IA 51054
MLS# 835071Listed by: NEXTHOME TRI STATE REALTY - Open Sun, 2:30 to 3:30pm
 $325,000Active3 beds 3 baths1,792 sq. ft.
915 COFFIE FARM RD, Sergeant Bluff, IA 51054
MLS# 835059Listed by: UNITED REAL ESTATE SOLUTIONS - Open Fri, 5:30 to 6:30pm
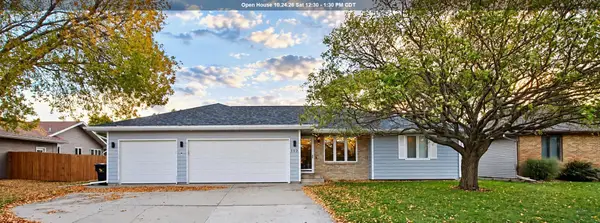 $369,000Active6 beds 3 baths2,292 sq. ft.
112 SETTLER DR, Sergeant Bluff, IA 51054
MLS# 834994Listed by: UNITED REAL ESTATE SOLUTIONS - Open Sat, 2 to 4pm
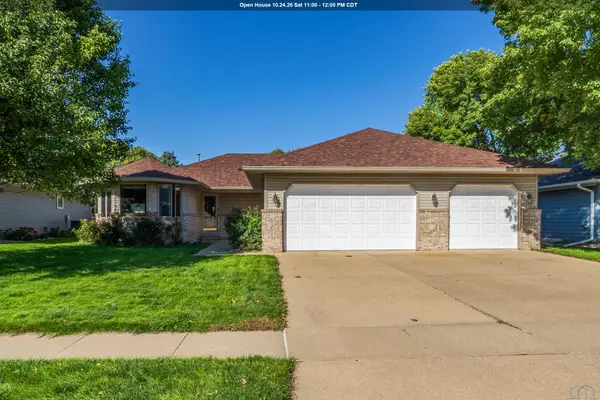 $350,000Active3 beds 2 baths1,608 sq. ft.
213 Frontier St, Sergeant Bluff, IA 51054
MLS# 834864Listed by: KELLER WILLIAMS SIOUXLAND


Protect your home and budget from life's surprises with an Assurant Home Warranty, backed by a partner that supports you through every step of homeownership. Explore Plans.
©2026 Century 21 Real Estate LLC. All rights reserved. CENTURY 21®, the CENTURY 21 Logo and C21® are service marks owned by Century 21 Real Estate LLC. Century 21 Real Estate LLC fully supports the principles of the Fair Housing Act and the Equal Opportunity Act. Each office is independently owned and operated. Listing information is deemed reliable but not guaranteed accurate.