207 WINDSOR WAY, Sergeant Bluff, IA 51054
Local realty services provided by:CENTURY 21 Signature Real Estate
207 WINDSOR WAY,Sergeant Bluff, IA 51054
$399,950
- 3 Beds
- 2 Baths
- 2,314 sq. ft.
- Single family
- Active
Listed by: tonya vakulskas
Office: keller williams okoboji
MLS#:835220
Source:IA_GSCBOR
Price summary
- Price:$399,950
- Price per sq. ft.:$172.84
About this home
Welcome to 207 Windsor Way, where this meticulously maintained ranch checks just about every box! Beautiful, mature rose bushes welcome you as you approach, setting the tone for what's inside. And inside? Absolutely spotless! You are greeted by vaulted ceilings in the living room which creates a sense of spaciousness. The main floor offers three bedrooms, including a spacious primary suite with a generous walk-in closet. The kitchen received a high-quality makeover approximately five years ago, featuring cabinetry that extends all the way to the ceiling and gorgeous quartz countertops. Just off the dining area, step through the patio doors to a spacious, level backyard with plenty of room to enjoy. Downstairs, you'll find a large family room with newer luxury vinyl plank flooring, perfect for movie nights, game days or simply spreading out. There's room for additional finish if need be and plumbing for a third bath. Need garage space? The roomy three-stall garage has you covered! All of this on a beautiful, flat lot in Sergeant Bluff. Clean, thoughtfully updated and ready for its next chapter, 207 Windsor Way is the kind of home that just makes sense!...
Contact an agent
Home facts
- Year built:2001
- Listing ID #:835220
- Added:1 day(s) ago
- Updated:November 05, 2026 at 08:59 PM
Rooms and interior
- Bedrooms:3
- Total bathrooms:2
- Full bathrooms:2
- Bathrooms Description:Master Bath
- Kitchen Description:Eat-in Kitchen, New Kitchen
- Bedroom Description:Master Walk In Closet
- Basement Description:Full, Partially Finished
- Living area:2,314 sq. ft.
Heating and cooling
- Cooling:Central
- Heating:Forced Air
Structure and exterior
- Roof:Shingle
- Year built:2001
- Building area:2,314 sq. ft.
- Lot area:0.28 Acres
- Lot Features:Level Lot
- Architectural Style:Ranch
- Construction Materials:Vinyl
- Exterior Features:Deck, Porch
Schools
- High school:Sgt Bluff-Luton
- Middle school:Sgt Bluff-Luton
- Elementary school:Sgt Bluff-Luton
Utilities
- Water:City
- Sewer:City
Finances and disclosures
- Price:$399,950
- Price per sq. ft.:$172.84
- Tax amount:$4,823
Features and amenities
- Laundry features:Main Floor Laundry
- Amenities:Brick Accent
Parking
- Parking description:Attached Garage, Concrete Driveway, Garage Door Opener, Oversized Garage, Triple Garage
- Garage spaces:3
New listings near 207 WINDSOR WAY
- Open Sat, 12 to 1pmNew
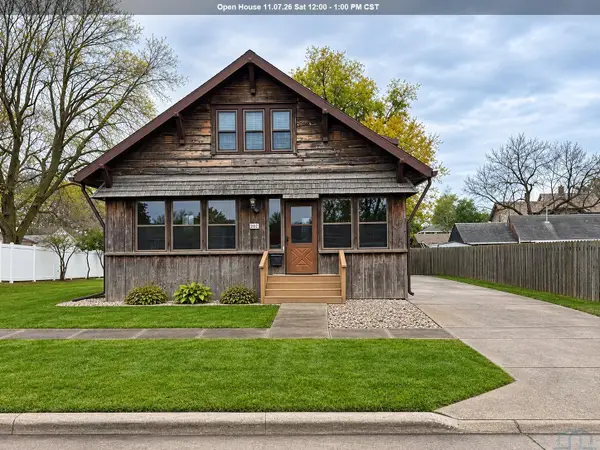 $299,000Active4 beds 3 baths2,256 sq. ft.
202 3rd St, Sergeant Bluff, IA 51054
MLS# 835199Listed by: LPT REALTY, LLC - Open Sun, 12:30 to 1:30pmNew
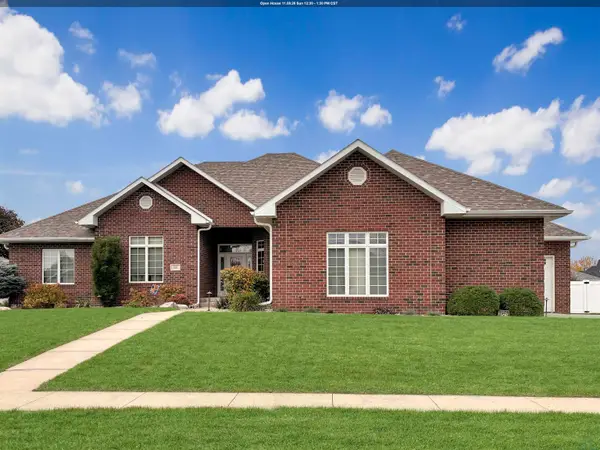
 $574,950Active4 beds 3 baths3,727 sq. ft.
501 Wild Plum Way, Sergeant Bluff, IA 51054
MLS# 835151Listed by: CENTURY 21 PROLINK - Open Sat, 1 to 2pm
 $309,000Active3 beds 2 baths2,348 sq. ft.
2305 Cardiff St., Sergeant Bluff, IA 51054
MLS# 835071Listed by: NEXTHOME TRI STATE REALTY - Open Sun, 11:30am to 12:30pm
 $325,000Active3 beds 3 baths1,792 sq. ft.
915 COFFIE FARM RD, Sergeant Bluff, IA 51054
MLS# 835059Listed by: UNITED REAL ESTATE SOLUTIONS - Open Sat, 1 to 2pm
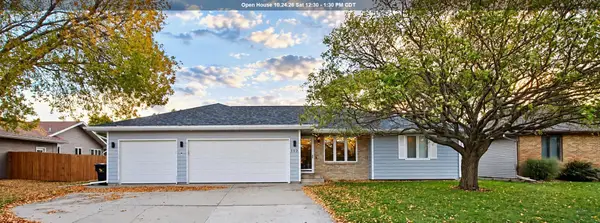 $369,000Active6 beds 3 baths2,292 sq. ft.
112 SETTLER DR, Sergeant Bluff, IA 51054
MLS# 834994Listed by: UNITED REAL ESTATE SOLUTIONS - Open Sun, 12 to 1:30pm
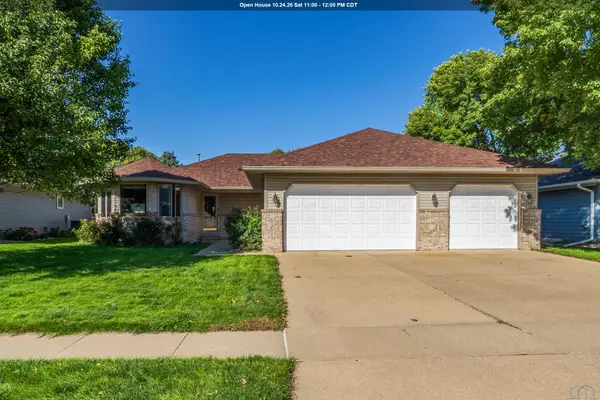 $365,000Active3 beds 2 baths1,608 sq. ft.
213 Frontier St, Sergeant Bluff, IA 51054
MLS# 834864Listed by: KELLER WILLIAMS SIOUXLAND 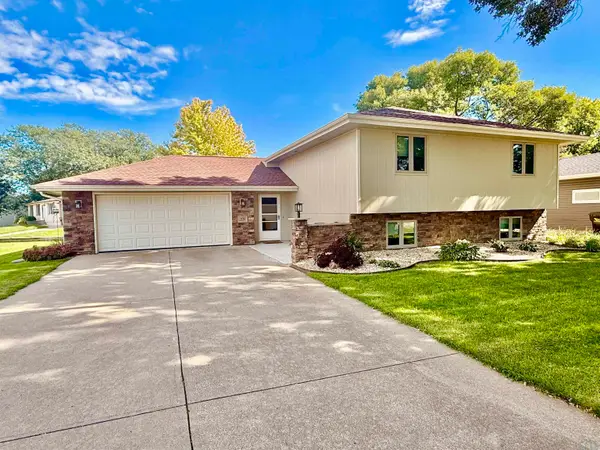 $329,950Active4 beds 2 baths1,948 sq. ft.
100 GOLDEN DRIVE, Sergeant Bluff, IA 51054
MLS# 834851Listed by: UNITED REAL ESTATE SOLUTIONS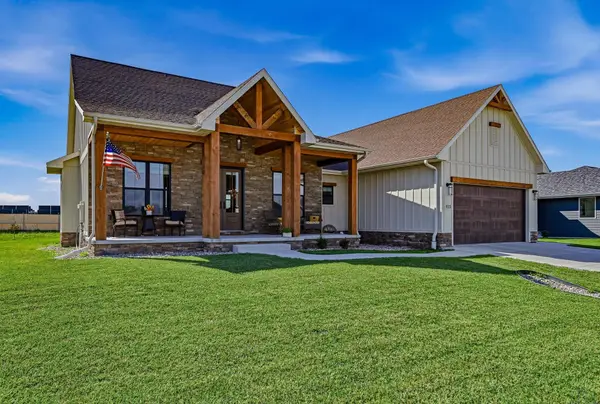 $515,000Active3 beds 2 baths1,813 sq. ft.
513 Zach Road, Sergeant Bluff, IA 51054
MLS# 834848Listed by: RIVERSTONE REALTY- Open Sun, 12 to 1pm
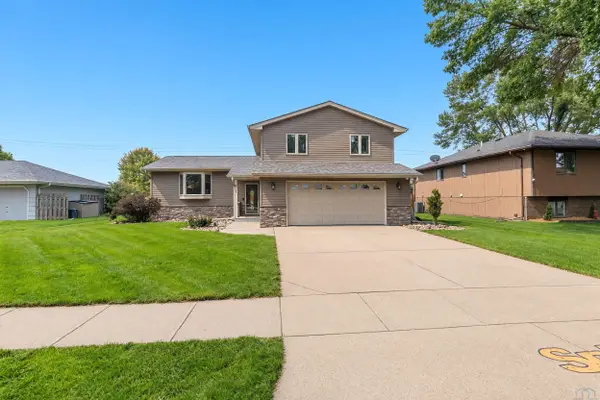 $349,000Active3 beds 3 baths2,416 sq. ft.
139 Golden Drive, Sergeant Bluff, IA 51054
MLS# 834725Listed by: CENTURY 21 PROLINK  $422,000Active5 beds 3 baths2,560 sq. ft.
418 Coniston Circle, Sergeant Bluff, IA 51054
MLS# 834480Listed by: RIVERSTONE REALTY


Protect your home and budget from life's surprises with an Assurant Home Warranty, backed by a partner that supports you through every step of homeownership. Explore Plans.
©2026 Century 21 Real Estate LLC. All rights reserved. CENTURY 21®, the CENTURY 21 Logo and C21® are service marks owned by Century 21 Real Estate LLC. Century 21 Real Estate LLC fully supports the principles of the Fair Housing Act and the Equal Opportunity Act. Each office is independently owned and operated. Listing information is deemed reliable but not guaranteed accurate.