501 Wild Plum Way, Sergeant Bluff, IA 51054
Local realty services provided by:CENTURY 21 ProLink
501 Wild Plum Way,Sergeant Bluff, IA 51054
$574,950
- 4 Beds
- 3 Baths
- 3,727 sq. ft.
- Single family
- Active
Upcoming open houses
- Sun, Nov 0812:30 pm - 01:30 pm
Listed by:
 Christine Stultz(712) 898 - 8230CENTURY 21 ProLink
 Property Pros Group(712) 898 - 8230
Office: century 21 prolink
MLS#:835151
Source:IA_GSCBOR
Price summary
- Price:$574,950
- Price per sq. ft.:$154.27
About this home
Prepare to be impressed by this expansive brick ranch, offering a larger than expected footprint and a seamless flow of high-quality finishes throughout. The main level with 2394 SF welcomes you with a light-filled foyer, open-concept layout where the gourmet kitchen featuring granite countertops, a center island, and an adjacent dining area serves as the heart of the home. Home office with french door entry. Cozy up by the beautiful gas fireplace in the main living room with 11' ceilings, or retreat to the private primary suite boasting a luxurious bath with an oversized tiled shower, dual sinks plus a large 6x13 walk in closet. Two additional nice-sized bedrooms on main. Smart design: hallway full bath with 2 sink rooms to make mornings go smoothly for sharing that space! Off the garage entry, an organized drop zone set up plus a true cleaning closet with utility sink. Downstairs, the finished lower level functions as a spectacular second living space, complete with a massive family room anchored by its own gas fireplace and full wetbar, a second space with french door access for gaming or a large toy room, a private 4th bedroom, and a full bathroom... perfect for guests or a teen suite. Second set of stairs from the garage to the basement. Secret room under those steps for a kiddo play and reading getaway! Situated on a commanding corner lot, the exterior amenities are just as impressive: a triple attached garage provides abundant storage, while the fully fenced yard and covered concrete patio offer the ultimate setting for outdoor entertaining. Solid 6 panel doors and thick woodwork throughout. Huge storage room. Passive radon system in place. Marathon water heater. New roof 2024. Fully sprinklered and nicely landscaped. Key location with close proximity to the schools and can enjoy all the football games just a block away! Impressively maintained home... ready for the new owner!...
Contact an agent
Home facts
- Year built:2008
- Listing ID #:835151
- Added:5 day(s) ago
- Updated:November 04, 2026 at 10:31 PM
Rooms and interior
- Bedrooms:4
- Total bathrooms:3
- Full bathrooms:3
- Bathrooms Description:Master Bath
- Kitchen Description:Eat-in Kitchen
- Bedroom Description:Master Walk In Closet
- Basement Description:Full, Partially Finished
- Living area:3,727 sq. ft.
Heating and cooling
- Cooling:Central
- Heating:Forced Air
Structure and exterior
- Roof:Shingle
- Year built:2008
- Building area:3,727 sq. ft.
- Lot area:0.33 Acres
- Lot Features:Cul-De-Sac, Fenced Yard, Landscaping, Lawn Sprinkler System, Level Lot, Trees
- Architectural Style:Ranch
- Construction Materials:Brick, Combination, Vinyl
- Exterior Features:Lawn Sprinkler System, Patio, Porch
Schools
- High school:Sgt Bluff-Luton
- Middle school:Sgt Bluff-Luton
- Elementary school:Sgt Bluff-Luton
Utilities
- Water:City
- Sewer:City
Finances and disclosures
- Price:$574,950
- Price per sq. ft.:$154.27
- Tax amount:$7,939
Features and amenities
- Laundry features:Main Floor Laundry
- Amenities:Crown Molding, Foyer, French Doors, Smoke Detector, Wet Bar
Parking
- Parking description:Attached Garage, Concrete Driveway, Garage Door Opener, Oversized Garage, Triple Garage
- Garage spaces:3
New listings near 501 Wild Plum Way
- Open Sat, 12 to 1pmNew
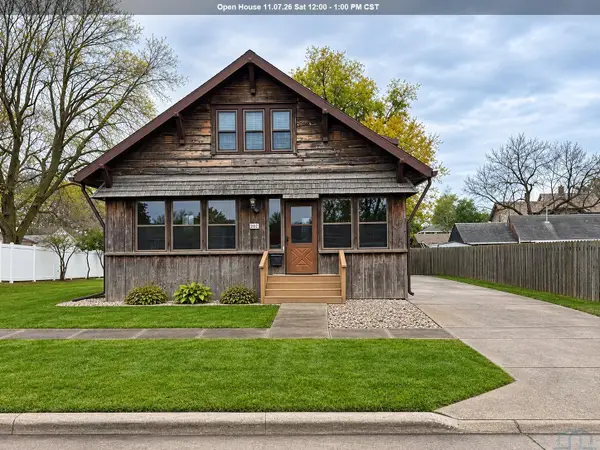 $299,000Active4 beds 3 baths2,256 sq. ft.
202 3rd St, Sergeant Bluff, IA 51054
MLS# 835199Listed by: LPT REALTY, LLC - Open Sun, 12:30 to 1:30pmNew
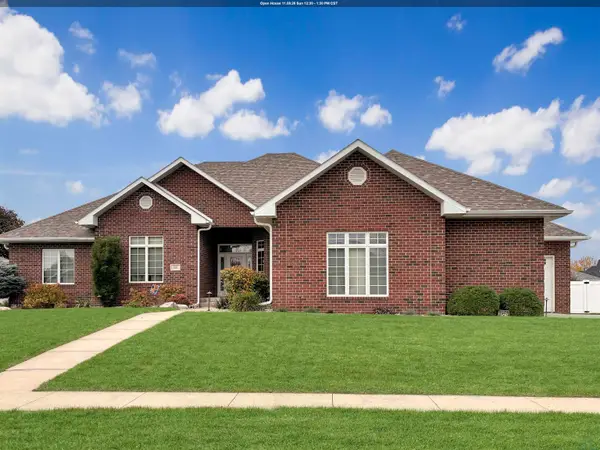
 $574,950Active4 beds 3 baths3,727 sq. ft.
501 Wild Plum Way, Sergeant Bluff, IA 51054
MLS# 835151Listed by: CENTURY 21 PROLINK - Open Sat, 1 to 2pm
 $309,000Active3 beds 2 baths2,348 sq. ft.
2305 Cardiff St., Sergeant Bluff, IA 51054
MLS# 835071Listed by: NEXTHOME TRI STATE REALTY - Open Sun, 11:30am to 12:30pm
 $325,000Active3 beds 3 baths1,792 sq. ft.
915 COFFIE FARM RD, Sergeant Bluff, IA 51054
MLS# 835059Listed by: UNITED REAL ESTATE SOLUTIONS - Open Sat, 1 to 2pm
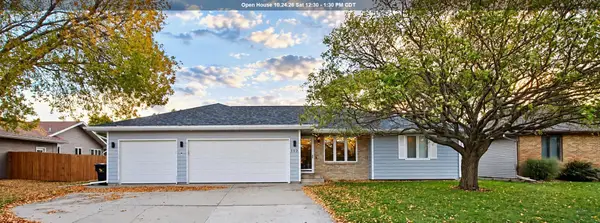 $369,000Active6 beds 3 baths2,292 sq. ft.
112 SETTLER DR, Sergeant Bluff, IA 51054
MLS# 834994Listed by: UNITED REAL ESTATE SOLUTIONS - Open Sun, 12 to 1:30pm
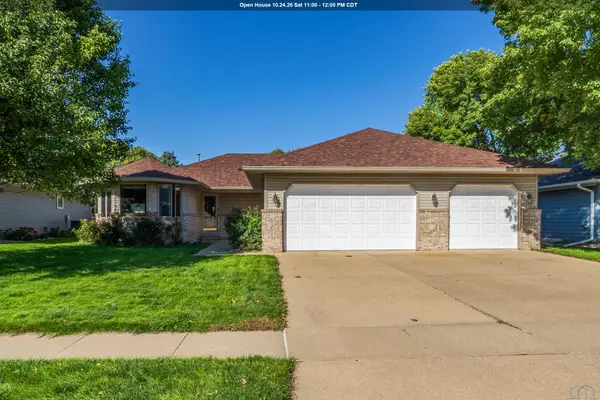 $365,000Active3 beds 2 baths1,608 sq. ft.
213 Frontier St, Sergeant Bluff, IA 51054
MLS# 834864Listed by: KELLER WILLIAMS SIOUXLAND 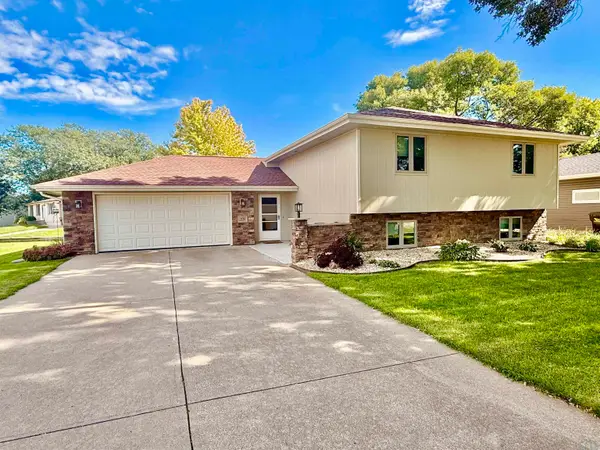 $329,950Active4 beds 2 baths1,948 sq. ft.
100 GOLDEN DRIVE, Sergeant Bluff, IA 51054
MLS# 834851Listed by: UNITED REAL ESTATE SOLUTIONS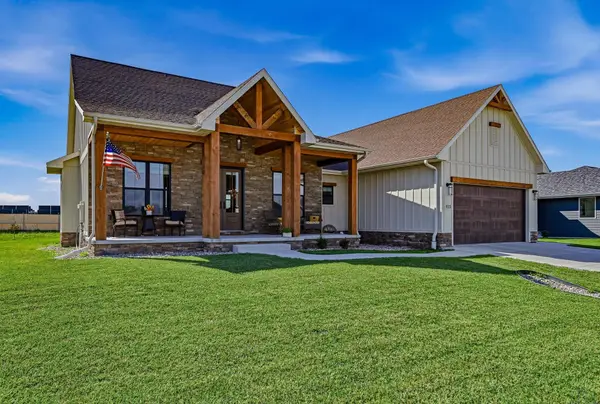 $515,000Active3 beds 2 baths1,813 sq. ft.
513 Zach Road, Sergeant Bluff, IA 51054
MLS# 834848Listed by: RIVERSTONE REALTY- Open Sun, 12 to 1pm
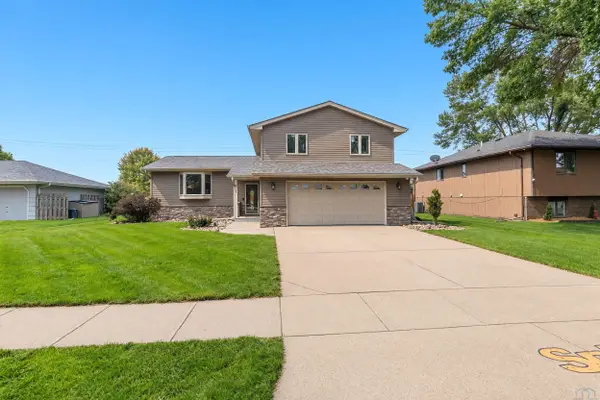 $349,000Active3 beds 3 baths2,416 sq. ft.
139 Golden Drive, Sergeant Bluff, IA 51054
MLS# 834725Listed by: CENTURY 21 PROLINK  $422,000Active5 beds 3 baths2,560 sq. ft.
418 Coniston Circle, Sergeant Bluff, IA 51054
MLS# 834480Listed by: RIVERSTONE REALTY


Protect your home and budget from life's surprises with an Assurant Home Warranty, backed by a partner that supports you through every step of homeownership. Explore Plans.
©2026 Century 21 Real Estate LLC. All rights reserved. CENTURY 21®, the CENTURY 21 Logo and C21® are service marks owned by Century 21 Real Estate LLC. Century 21 Real Estate LLC fully supports the principles of the Fair Housing Act and the Equal Opportunity Act. Each office is independently owned and operated. Listing information is deemed reliable but not guaranteed accurate.