
1418 26th Street, Sioux City, IA 51104
Local realty services provided by:CENTURY 21 ProLink
1418 26th Street,Sioux City, IA 51104
$210,000
- 2 Beds
- 2 Baths
- 2,036 sq. ft.
- Single family
- Active
Listed by: crystal unkel
Office: century 21 prolink
MLS#:834707
Source:IA_GSCBOR
Price summary
- Price:$210,000
- Price per sq. ft.:$103.14
About this home
Welcome to this charming, well-maintained 2-bedroom, 2-bathroom home that’s truly move-in ready! Both bathrooms have been recently remodeled and feature beautiful walk-in tiled showers. The spacious kitchen and dining area provide plenty of room for entertaining and flow seamlessly to the gorgeous outdoor space, complete with a deck and pergola. Situated on a fenced corner lot. The attached garage and shed provide ample storage, while the widened driveway offers additional parking. Recent updates include new windows (2023), roof replacement (2017), updated retaining wall. With its thoughtful updates, inviting outdoor space, and convenient storage, this home is ready for its next owner. Schedule your showing today and come see all this move-in-ready home has to offer!
Contact an agent
Home facts
- Year built:1950
- Listing ID #:834707
- Added:1 day(s) ago
- Updated:September 22, 2026 at 03:00 PM
Rooms and interior
- Bedrooms:2
- Total bathrooms:2
- Full bathrooms:2
- Basement Description:Partially Finished
- Living area:2,036 sq. ft.
Heating and cooling
- Cooling:Central
- Heating:Forced Air
Structure and exterior
- Roof:Shingle
- Year built:1950
- Building area:2,036 sq. ft.
- Lot area:0.14 Acres
- Architectural Style:Raised Ranch
- Construction Materials:Vinyl
- Exterior Features:Deck
Schools
- High school:North High
- Middle school:North Middle
- Elementary school:Bryant
Utilities
- Water:City
- Sewer:City
Finances and disclosures
- Price:$210,000
- Price per sq. ft.:$103.14
- Tax amount:$2,036
Parking
- Parking description:Concrete Driveway, Tandem Garage, Tuck-Under Garage
- Garage spaces:1
New listings near 1418 26th Street
- New
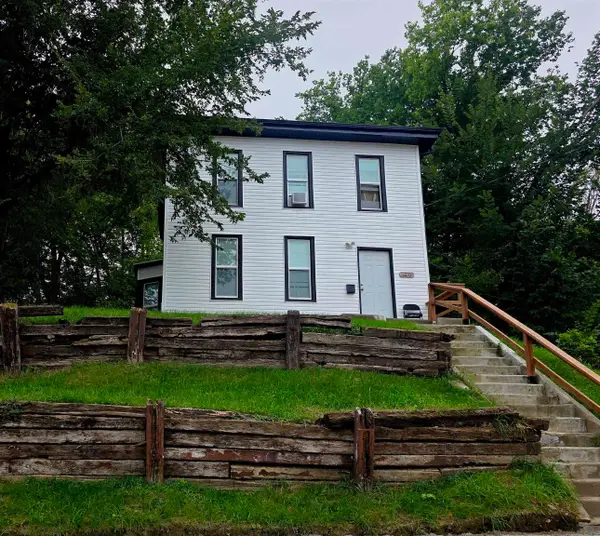 $155,000Active4 beds 1 baths1,079 sq. ft.
1210 VILLA AVE, Sioux City, IA 51103
MLS# 834715Listed by: BERKSHIRE HATHAWAY HOMESERVICES MIDWEST REALTY - New
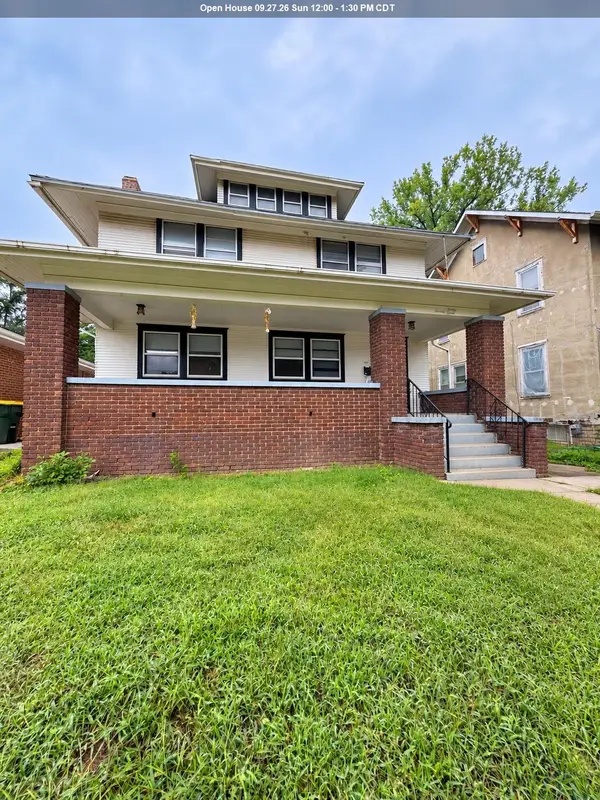 $210,000Active5 beds 2 baths2,160 sq. ft.
2033 Jennings St, Sioux City, IA 51104
MLS# 834716Listed by: LPT REALTY, LLC - New
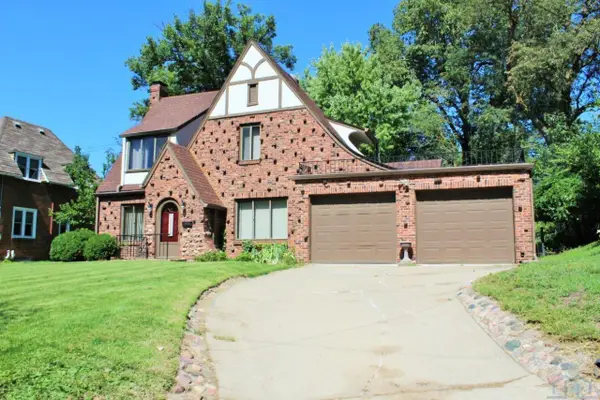 $268,500Active4 beds 3 baths2,182 sq. ft.
507 38TH ST, Sioux City, IA 51104
MLS# 834709Listed by: UNITED REAL ESTATE SOLUTIONS - New
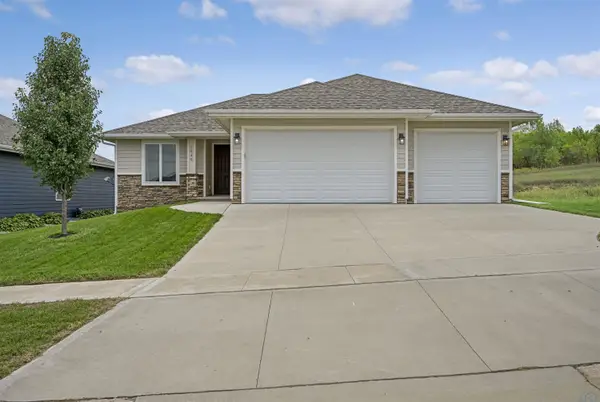 $485,000Active3 beds 2 baths1,691 sq. ft.
6845 Brookside Drive, Sioux City, IA 51106
MLS# 834700Listed by: HAUS OF HOME - New
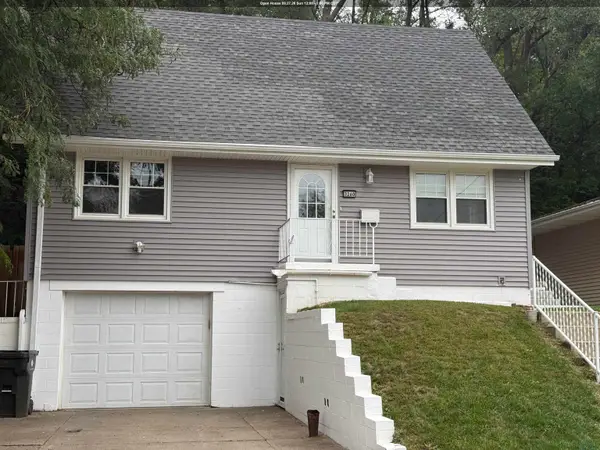 $229,000Active3 beds 2 baths1,700 sq. ft.
3260 Jennings St., Sioux City, IA 51104
MLS# 834697Listed by: UNITED REAL ESTATE SOLUTIONS - New
 $229,950Active3 beds 2 baths1,902 sq. ft.
3201 Dearborn Blvd, Sioux City, IA 51104
MLS# 834695Listed by: COLDWELL BANKER ASSOCIATED BROKERS - New
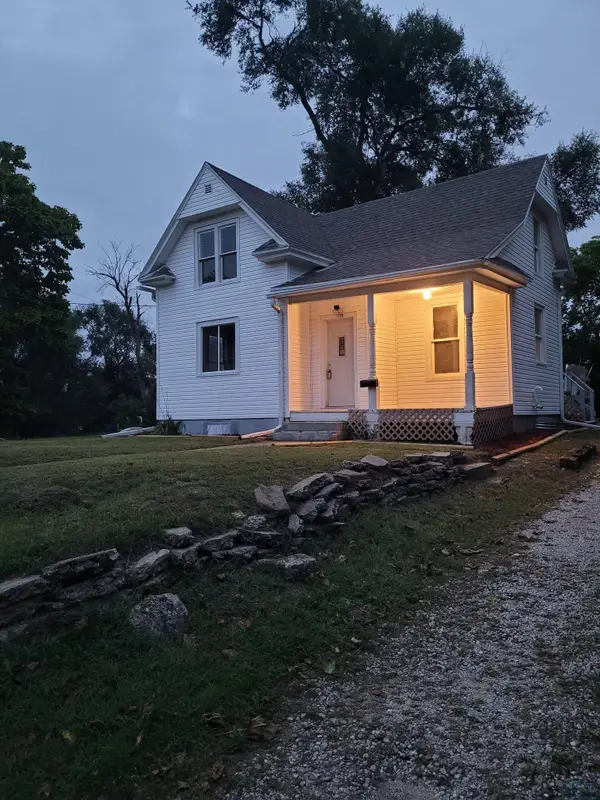 $155,000Active3 beds 1 baths1,020 sq. ft.
1720 Myrtle Street, Sioux City, IA 51103
MLS# 834670Listed by: KELLER WILLIAMS SIOUXLAND - New
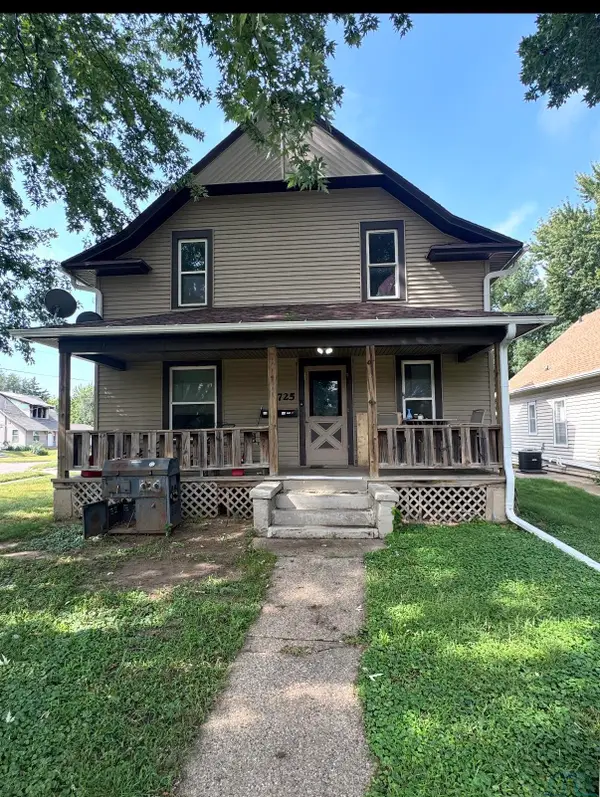 $200,000Active5 beds 2 baths1,062 sq. ft.
725 S Rustin, Sioux City, IA 51106
MLS# 834611Listed by: RIVERSTONE REALTY - New
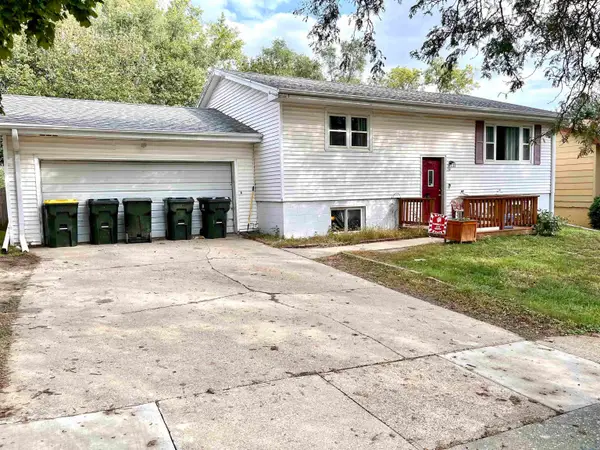 $199,000Active3 beds 2 baths1,708 sq. ft.
3220 Sycamore Terrace, Sioux City, IA 51104
MLS# 834672Listed by: UNITED REAL ESTATE SOLUTIONS


Protect your home and budget from life's surprises with an Assurant Home Warranty, backed by a partner that supports you through every step of homeownership. Explore Plans.
©2026 Century 21 Real Estate LLC. All rights reserved. CENTURY 21®, the CENTURY 21 Logo and C21® are service marks owned by Century 21 Real Estate LLC. Century 21 Real Estate LLC fully supports the principles of the Fair Housing Act and the Equal Opportunity Act. Each office is independently owned and operated. Listing information is deemed reliable but not guaranteed accurate.