6845 Brookside Drive, Sioux City, IA 51106
Local realty services provided by:CENTURY 21 ProLink
6845 Brookside Drive,Sioux City, IA 51106
$485,000
- 3 Beds
- 2 Baths
- 1,691 sq. ft.
- Single family
- Active
Listed by: kathie pfaffle
Office: haus of home
MLS#:834700
Source:IA_GSCBOR
Price summary
- Price:$485,000
- Price per sq. ft.:$286.81
About this home
Come home to 6845 Brookside Drive, a ~1700 SF custom, single family, ranch home built by Derocher Brothers in 2020/2021. This versatile, like-new property offers much for anyone looking for easy and affordable living. Located at the end of a cul de sac, there is privacy yet proximity to all major roads, shopping, medical, and schools. Inside, the main floor has a split floor plan with 3 beds, 2 baths, hardwood flooring in the main living space/hallways, quality, durable tile in both bathrooms and drop zone/laundry, and brand new carpet in the 3 bedrooms. The living room's vaulted ceilings make the space airy and light, tying into to the kitchen that has granite, island seating, gas range, stainless appliances that stay, plus a bonus walk in pantry. Off the dining is the north facing covered deck and back yard access. The laundry room combines with the drop zone and has bench seating/coat hooks plus a coat closet; washer/dryer both stay. The primary en suite offers tray ceiling, cans and fan, and a large en suite with double sinks, linen closet, water closet with new stool with soft close lid, tile walk in shower, and large walk in closet. The other side of the home has two light and airy bedrooms, both with good closets, plus the main bath that also features new stool with soft close lid, tile flooring/shower surround and granite counters. Closets are sprinkled throughout the main floor making organization and daily living a breeze. Down below in the basement you find a blank slate, ready for finishing or use as it is. The well-lit, clean 3-stall garage augments function and storage. Bonus, the exterior has just been power washed. The property still has tax abatement left on it for inherent savings in the years to come as well. There is true value and ease of living here at 6845 Brookside Drive.. come home today....
Contact an agent
Home facts
- Year built:2020
- Listing ID #:834700
- Added:1 day(s) ago
- Updated:September 22, 2026 at 03:00 PM
Rooms and interior
- Bedrooms:3
- Total bathrooms:2
- Full bathrooms:2
- Flooring:Hardwood Floors
- Bathrooms Description:Master Bath
- Kitchen Description:Eat-in Kitchen
- Bedroom Description:Master Walk In Closet
- Basement Description:Full, Poured, Unfinished
- Living area:1,691 sq. ft.
Heating and cooling
- Cooling:Central
- Heating:Forced Air
Structure and exterior
- Roof:Shingle
- Year built:2020
- Building area:1,691 sq. ft.
- Lot area:0.23 Acres
- Lot Features:Landscaping, Lawn Sprinkler System, Level Lot
- Architectural Style:Ranch
- Construction Materials:Hardboard, Stone
- Exterior Features:Deck, Lawn Sprinkler System
Schools
- High school:East High
- Middle school:East Middle
- Elementary school:Nodland/Sunnyside
Utilities
- Water:City
- Sewer:City
Finances and disclosures
- Price:$485,000
- Price per sq. ft.:$286.81
- Tax amount:$4,251
Features and amenities
- Laundry features:Main Floor Laundry
- Amenities:Smoke Detector
Parking
- Parking description:Concrete Driveway, Garage Door Opener, Triple Garage
- Garage spaces:3
New listings near 6845 Brookside Drive
- New
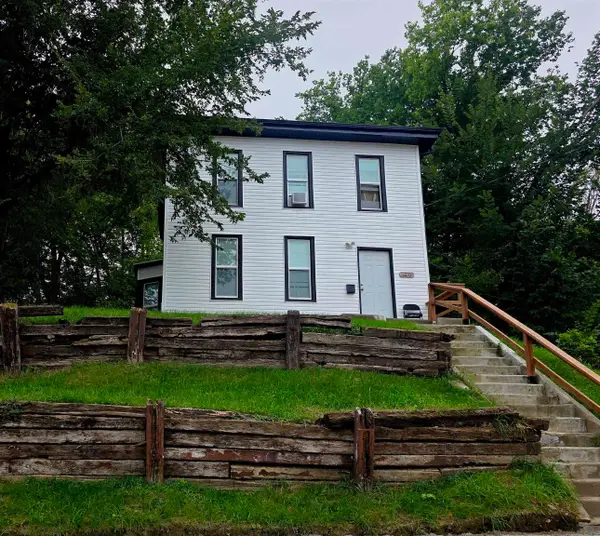 $155,000Active4 beds 1 baths1,079 sq. ft.
1210 VILLA AVE, Sioux City, IA 51103
MLS# 834715Listed by: BERKSHIRE HATHAWAY HOMESERVICES MIDWEST REALTY - New
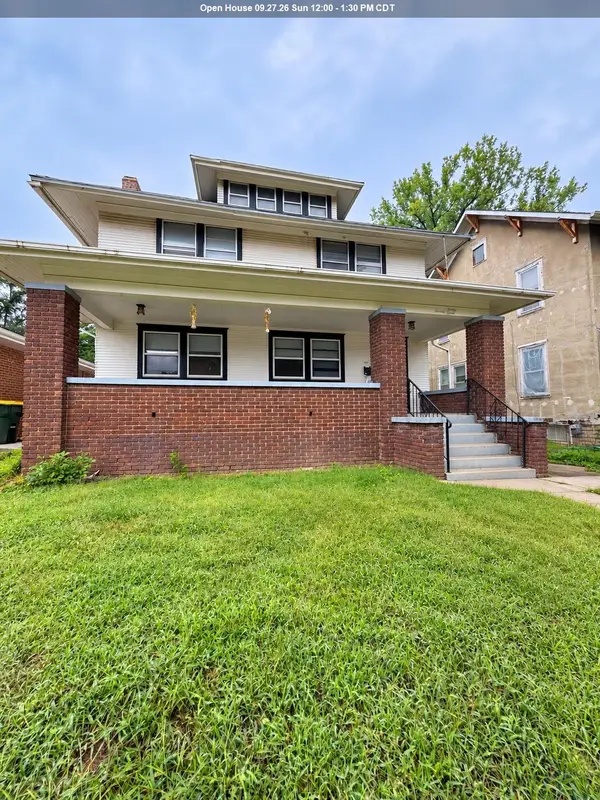 $210,000Active5 beds 2 baths2,160 sq. ft.
2033 Jennings St, Sioux City, IA 51104
MLS# 834716Listed by: LPT REALTY, LLC - New
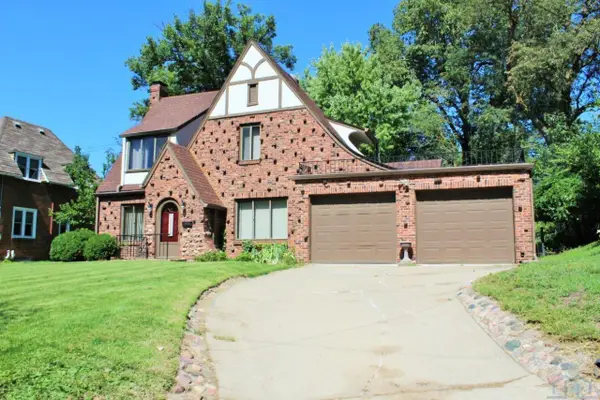 $268,500Active4 beds 3 baths2,182 sq. ft.
507 38TH ST, Sioux City, IA 51104
MLS# 834709Listed by: UNITED REAL ESTATE SOLUTIONS - New
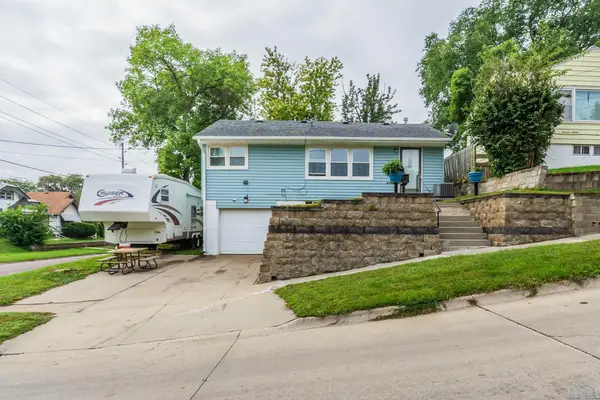
 $210,000Active2 beds 2 baths2,036 sq. ft.
1418 26th Street, Sioux City, IA 51104
MLS# 834707Listed by: CENTURY 21 PROLINK - New
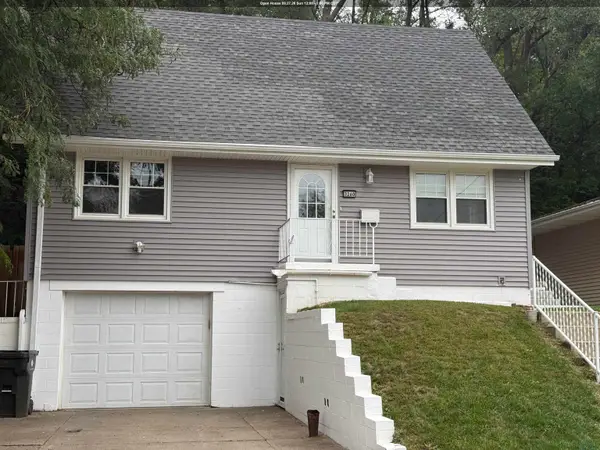 $229,000Active3 beds 2 baths1,700 sq. ft.
3260 Jennings St., Sioux City, IA 51104
MLS# 834697Listed by: UNITED REAL ESTATE SOLUTIONS - New
 $229,950Active3 beds 2 baths1,902 sq. ft.
3201 Dearborn Blvd, Sioux City, IA 51104
MLS# 834695Listed by: COLDWELL BANKER ASSOCIATED BROKERS - New
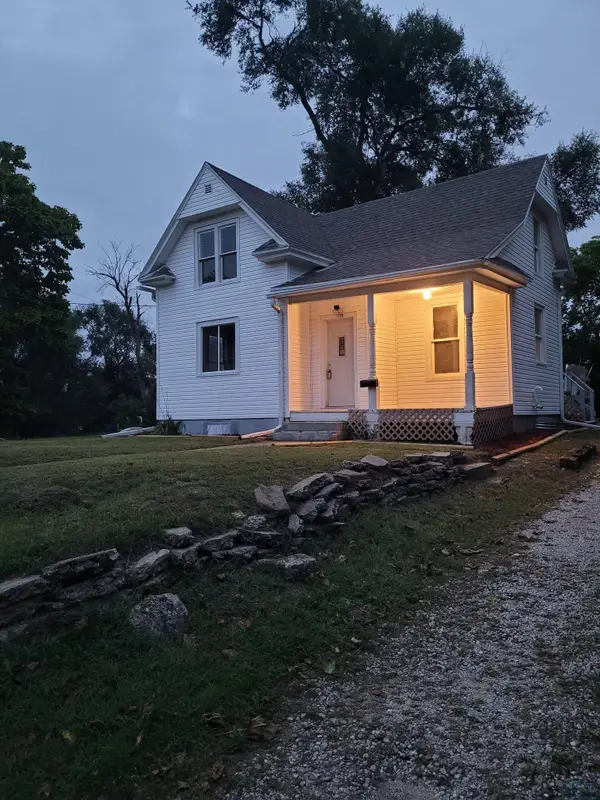 $155,000Active3 beds 1 baths1,020 sq. ft.
1720 Myrtle Street, Sioux City, IA 51103
MLS# 834670Listed by: KELLER WILLIAMS SIOUXLAND - New
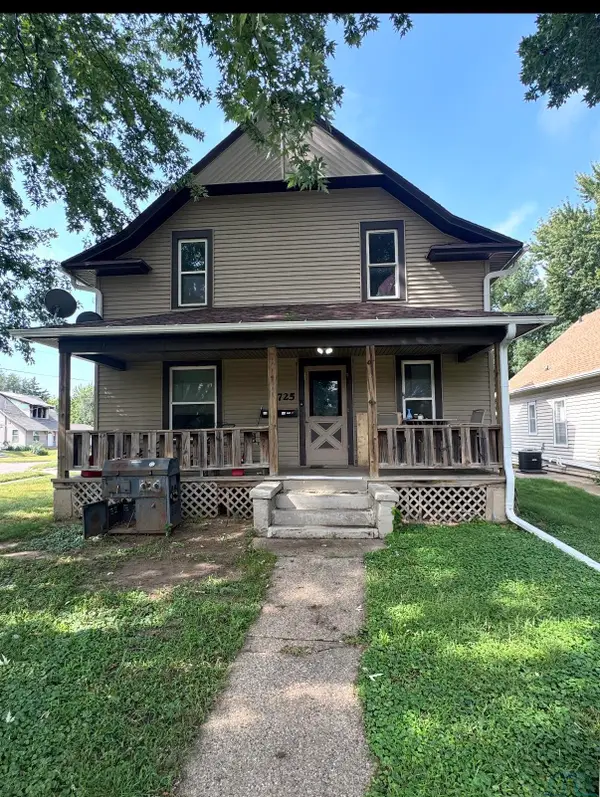 $200,000Active5 beds 2 baths1,062 sq. ft.
725 S Rustin, Sioux City, IA 51106
MLS# 834611Listed by: RIVERSTONE REALTY - New
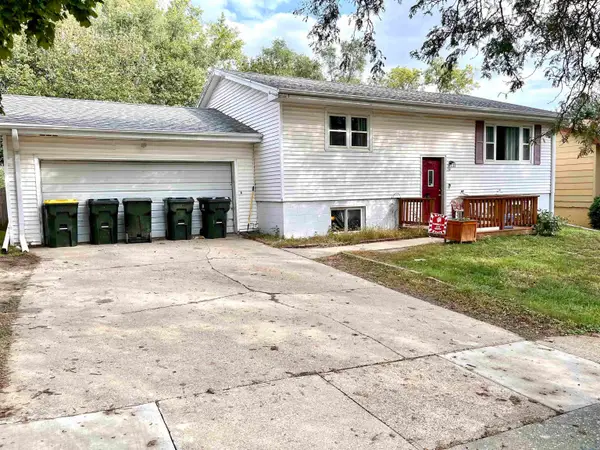 $199,000Active3 beds 2 baths1,708 sq. ft.
3220 Sycamore Terrace, Sioux City, IA 51104
MLS# 834672Listed by: UNITED REAL ESTATE SOLUTIONS


Protect your home and budget from life's surprises with an Assurant Home Warranty, backed by a partner that supports you through every step of homeownership. Explore Plans.
©2026 Century 21 Real Estate LLC. All rights reserved. CENTURY 21®, the CENTURY 21 Logo and C21® are service marks owned by Century 21 Real Estate LLC. Century 21 Real Estate LLC fully supports the principles of the Fair Housing Act and the Equal Opportunity Act. Each office is independently owned and operated. Listing information is deemed reliable but not guaranteed accurate.