1805 Glen Ellen Road, Sioux City, IA 51106
Local realty services provided by:CENTURY 21 Signature Real Estate
1805 Glen Ellen Road,Sioux City, IA 51106
$449,900
- 3 Beds
- 2 Baths
- 2,250 sq. ft.
- Single family
- Active
Listed by: markie mcginty
Office: re/max experience
MLS#:834343
Source:IA_GSCBOR
Price summary
- Price:$449,900
- Price per sq. ft.:$199.96
About this home
Situated on 2.27 acres in the Sergeant Bluff Luton School District, 1805 Glen Ellen Road offers the kind of space, outdoor living and flexibility that is getting harder to find while still being conveniently located near shopping, dining and everyday amenities. This approximately 2,250 square foot ranch style home has been loved by the same owners for 26 years and features 3 bedrooms, 2 bathrooms and a finished walkout lower level with a spacious living area plus 3 additional dens with closets, offering plenty of options for offices, hobby rooms, playrooms or additional flex space. Outside is where this property really stands apart. Enjoy 2.27 mostly flat acres with mature trees, rolling areas and a creek running through the property. There is plenty of room to spread out with a deck featuring an outdoor stereo system, a separate fire pit area, small putting green, swing sets and a storage shed. Car enthusiasts, hobbyists or anyone needing extra storage will appreciate the unique garage setup. The upper level offers an attached 2 stall heated and cooled garage, while a separate driveway leads to an additional 1 stall tuck under garage. With two driveways, there is plenty of additional parking and access. Heating and cooling were replaced in 2022 and the home was converted from propane to electric. The propane tank remains on the property and previously serviced the lower level fireplace. Property is serviced by a private well and septic system. Located within the Sergeant Bluff Luton School District with school bus service directly to the property, this home combines acreage and outdoor space with convenient access to Sioux City amenities. If you have been looking for room to breathe without giving up convenience, this is one you will want to see....
Contact an agent
Home facts
- Year built:1995
- Listing ID #:834343
- Added:3 day(s) ago
- Updated:August 27, 2026 at 07:52 PM
Rooms and interior
- Bedrooms:3
- Total bathrooms:2
- Full bathrooms:2
- Bathrooms Description:Master Bath
- Bedroom Description:Master Walk In Closet
- Basement Description:Walkout
- Living area:2,250 sq. ft.
Heating and cooling
- Cooling:Central
- Heating:Forced Air
Structure and exterior
- Roof:Shingle
- Year built:1995
- Building area:2,250 sq. ft.
- Lot area:2.27 Acres
- Lot Features:Creek, Trees
- Architectural Style:Ranch
- Construction Materials:Brick, Vinyl
- Exterior Features:Deck, Storage Shed
Schools
- High school:Sgt Bluff-Luton
- Middle school:Sgt Bluff-Luton
- Elementary school:Sgt Bluff-Luton
Utilities
- Water:Private Well
- Sewer:Septic
Finances and disclosures
- Price:$449,900
- Price per sq. ft.:$199.96
- Tax amount:$1,715
Features and amenities
- Laundry features:Main Floor Laundry
- Amenities:Skylight, Walk-out
Parking
- Parking description:Attached Garage, Blacktop Driveway, Triple Garage
- Garage spaces:3
New listings near 1805 Glen Ellen Road
- New
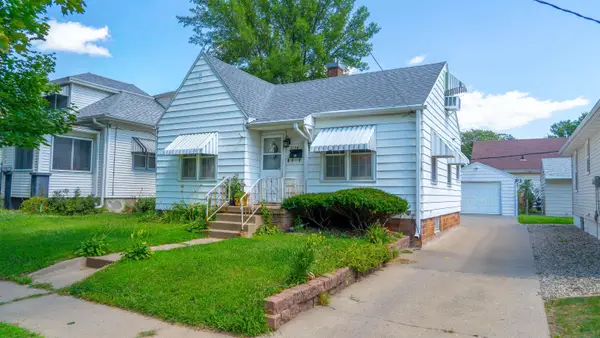 $157,700Active2 beds 2 baths924 sq. ft.
2126 S HELEN ST., Sioux City, IA 51106
MLS# 834395Listed by: UNITED REAL ESTATE SOLUTIONS - New
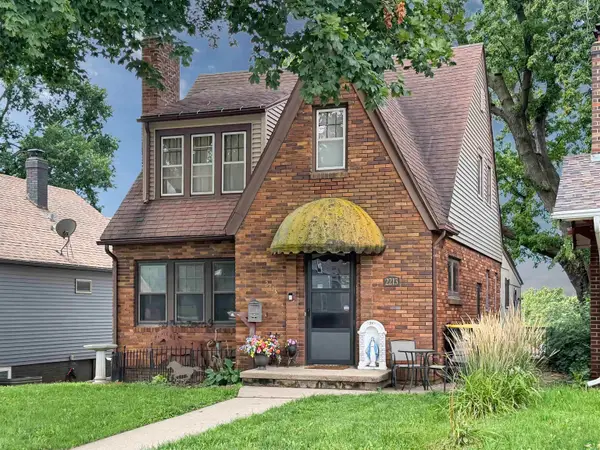
 $239,000Active3 beds 2 baths2,050 sq. ft.
2213 S Palmetto, Sioux City, IA 51106
MLS# 834401Listed by: CENTURY 21 PROLINK - New
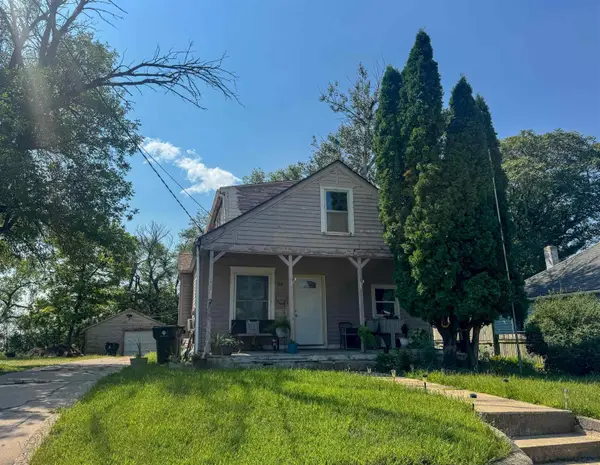 $90,000Active3 beds 1 baths1,629 sq. ft.
1414 23rd, Sioux City, IA 51104
MLS# 834391Listed by: CARDINAL CITY REALTY, INC. - Open Sat, 9 to 11amNew
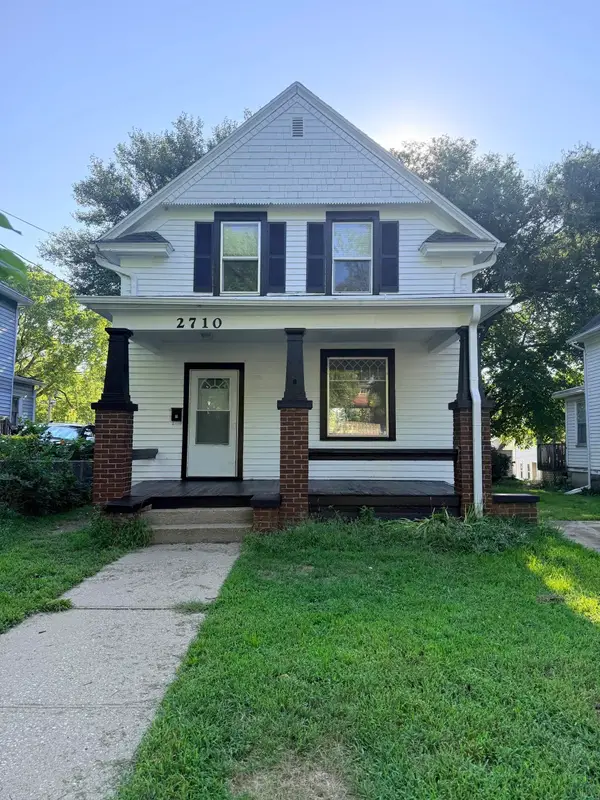 $148,000Active3 beds 1 baths1,232 sq. ft.
2710 JONES ST, Sioux City, IA 51104
MLS# 834392Listed by: KELLER WILLIAMS OKOBOJI - New
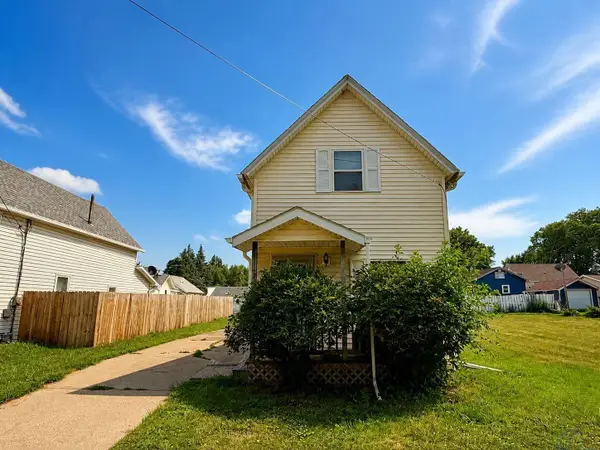 $149,900Active2 beds 2 baths921 sq. ft.
2420 Marshall Avenue, Sioux City, IA 51106
MLS# 834388Listed by: CENTURY 21 PROLINK - Open Sun, 1:30 to 2:30pmNew
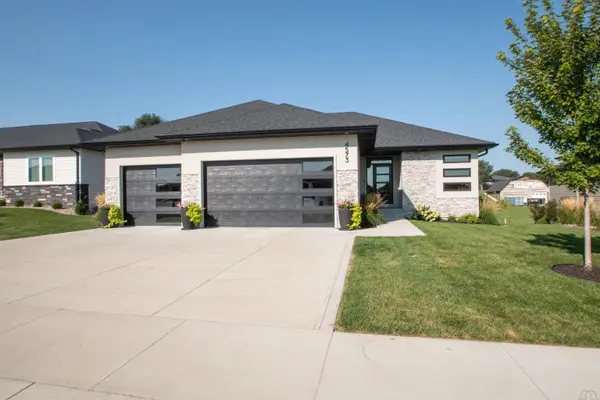 $549,900Active4 beds 2 baths2,553 sq. ft.
4573 Whitetail Ct, Sioux City, IA 51106
MLS# 834386Listed by: CENTURY 21 PROLINK - Open Sun, 1 to 2pmNew
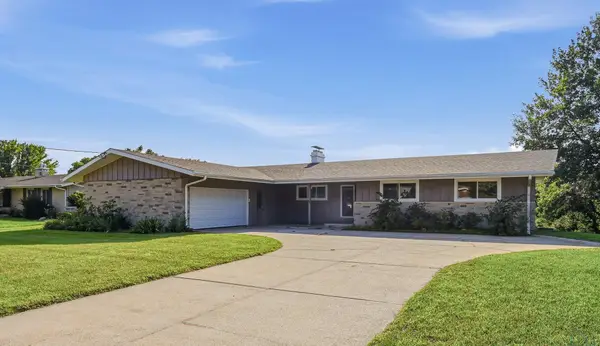 $299,950Active4 beds 3 baths3,040 sq. ft.
3719 Cheyenne Blvd, Sioux City, IA 51104
MLS# 834384Listed by: RIVERSTONE REALTY - New
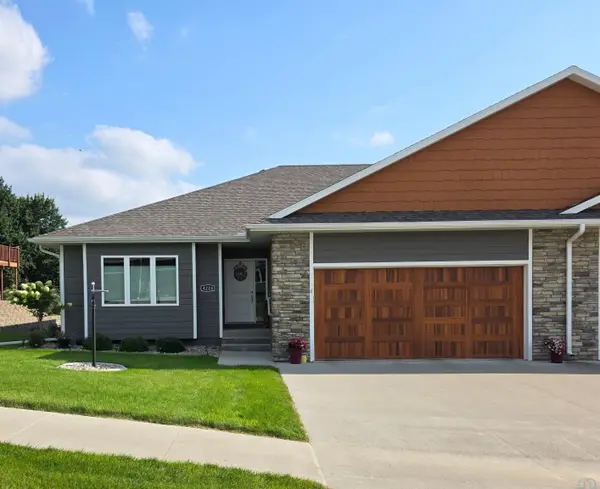 $420,000Active4 beds 3 baths2,906 sq. ft.
4228 Fremar Drive, Sioux City, IA 51104
MLS# 834381Listed by: UNITED REAL ESTATE SOLUTIONS - Open Sun, 11:30am to 1pmNew
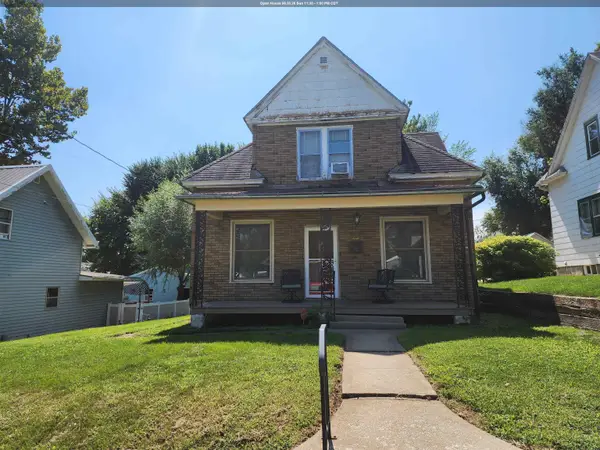 $195,000Active3 beds 2 baths1,086 sq. ft.
1308 Hill Avenue, Sioux City, IA 51104
MLS# 834373Listed by: UNITED REAL ESTATE SOLUTIONS - New
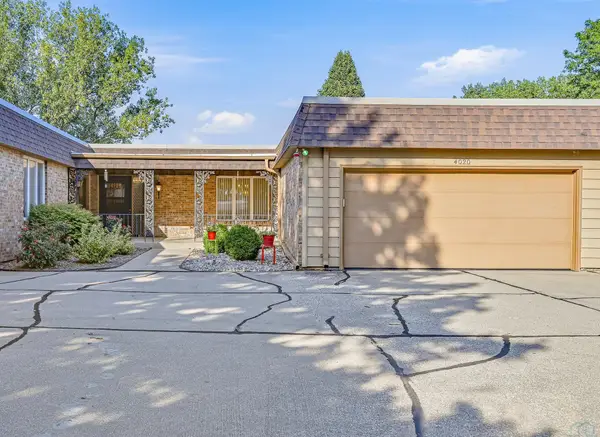 $259,500Active2 beds 3 baths2,346 sq. ft.
4020 Hiawatha W, Sioux City, IA 51104
MLS# 834365Listed by: KELLER WILLIAMS SIOUXLAND


Protect your home and budget from life's surprises with an Assurant Home Warranty, backed by a partner that supports you through every step of homeownership. Explore Plans.
©2026 Century 21 Real Estate LLC. All rights reserved. CENTURY 21®, the CENTURY 21 Logo and C21® are service marks owned by Century 21 Real Estate LLC. Century 21 Real Estate LLC fully supports the principles of the Fair Housing Act and the Equal Opportunity Act. Each office is independently owned and operated. Listing information is deemed reliable but not guaranteed accurate.