1921 Fairbanks, Sioux City, IA 51109
Local realty services provided by:CENTURY 21 Signature Real Estate
1921 Fairbanks,Sioux City, IA 51109
$255,000
- 3 Beds
- 2 Baths
- 1,225 sq. ft.
- Single family
- Active
Listed by: michele protzman
Office: coldwell banker associated brokers
MLS#:834671
Source:IA_GSCBOR
Price summary
- Price:$255,000
- Price per sq. ft.:$208.16
About this home
Here is a wonderful ranch home in the Riverside area. When you walk in you will be greeted with the living room and the open concept. The kitchen has plenty of cupboards and is open to the dining area. The dining area has sliders to the fenced backyard with a wonderful patio area to enjoy the outdoors. The living room is open to the dining area. There are 3 bedrooms and 2 baths. This home also features main floor laundry, a storage shed and a sprinkler system to keep your yard nice and green. Come see it today.
Contact an agent
Home facts
- Year built:1997
- Listing ID #:834671
- Added:1 day(s) ago
- Updated:September 18, 2026 at 09:30 PM
Rooms and interior
- Bedrooms:3
- Total bathrooms:2
- Full bathrooms:2
- Bathrooms Description:Master Bath
- Bedroom Description:Master Walk In Closet
- Living area:1,225 sq. ft.
Heating and cooling
- Cooling:Central
- Heating:Forced Air
Structure and exterior
- Roof:Shingle
- Year built:1997
- Building area:1,225 sq. ft.
- Lot area:0.17 Acres
- Architectural Style:Ranch
- Construction Materials:Vinyl
- Exterior Features:Patio, Storage Shed
Schools
- High school:West High
- Middle school:West Middle
- Elementary school:Riverside
Utilities
- Water:City
- Sewer:City
Finances and disclosures
- Price:$255,000
- Price per sq. ft.:$208.16
- Tax amount:$3,133
Features and amenities
- Laundry features:Main Floor Laundry
Parking
- Parking description:Attached Garage, Concrete Driveway
- Garage spaces:2
New listings near 1921 Fairbanks
- New
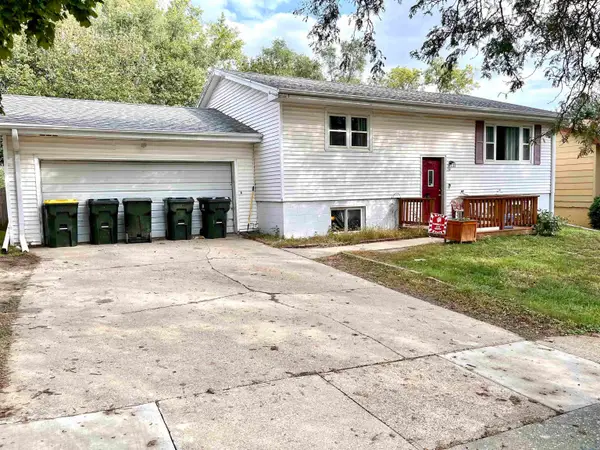 $199,000Active3 beds 2 baths1,708 sq. ft.
3220 Sycamore Terrace, Sioux City, IA 51104
MLS# 834672Listed by: UNITED REAL ESTATE SOLUTIONS - New
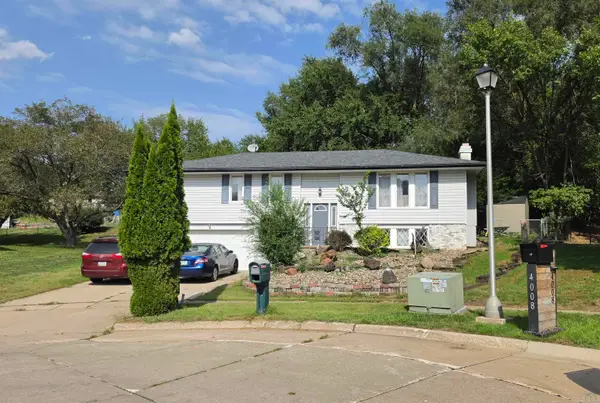 $285,000Active3 beds 3 baths1,712 sq. ft.
4009 Vegas Court, Sioux City, IA 51106
MLS# 834688Listed by: KELLER WILLIAMS SIOUXLAND - New
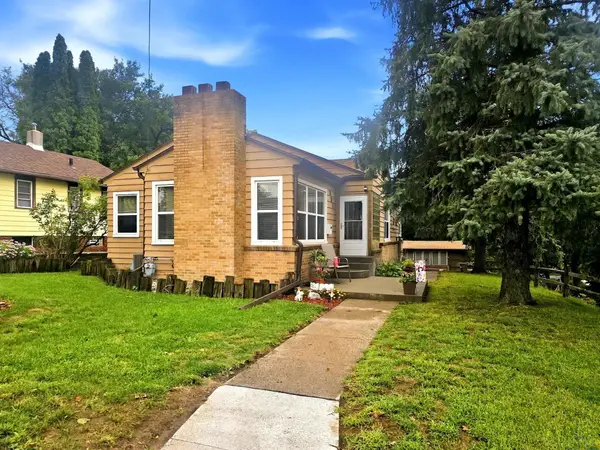 $212,000Active2 beds 2 baths1,750 sq. ft.
301 S Collins, Sioux City, IA 51106
MLS# 834689Listed by: KELLER WILLIAMS SIOUXLAND - New
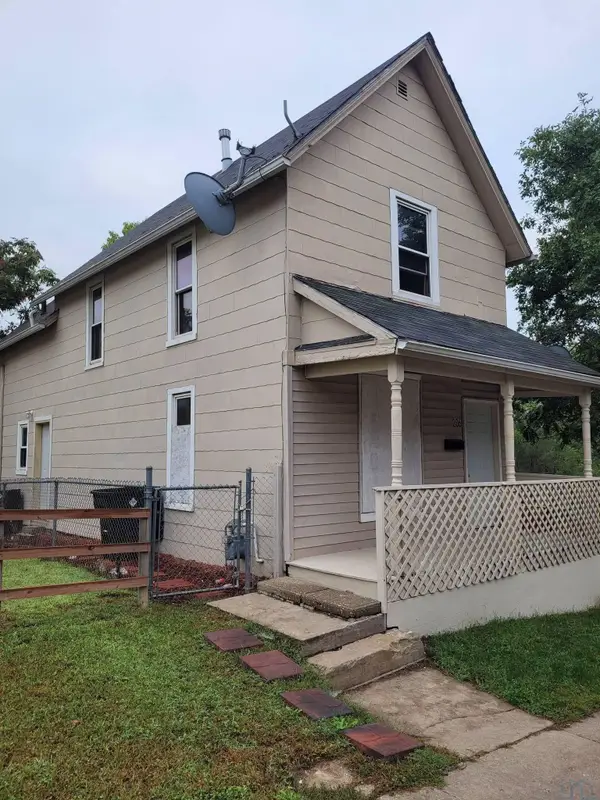 $125,000Active3 beds 2 baths1,336 sq. ft.
206 14th Street, Sioux City, IA 51104
MLS# 834685Listed by: KELLER WILLIAMS SIOUXLAND - New
 $250,000Active3 beds 3 baths1,828 sq. ft.
2102 Magnolia Street, Sioux City, IA 51106
MLS# 834682Listed by: JMJ REALTY - New
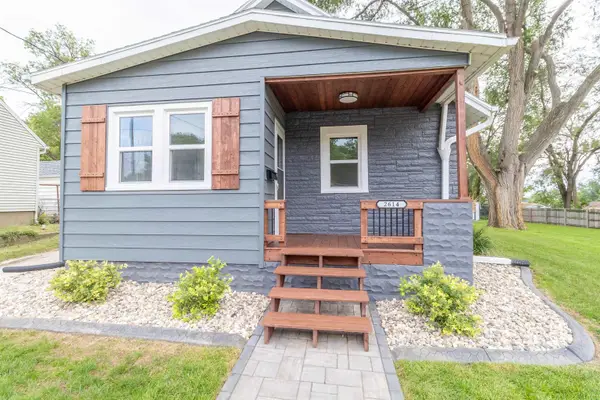
 $215,000Active2 beds 1 baths1,038 sq. ft.
2614 Morgan St, Sioux City, IA 51104
MLS# 834648Listed by: CENTURY 21 PROLINK - New
 $655,000Active5 beds 3 baths3,670 sq. ft.
6741 Prairie View Court, Sioux City, IA 51106
MLS# 834678Listed by: HAUS OF HOME - New
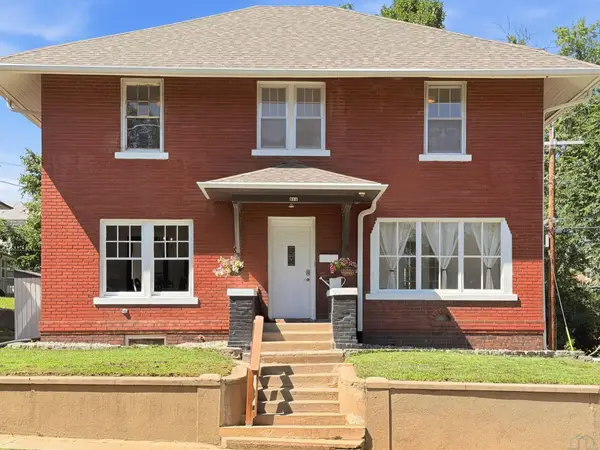 $249,950Active4 beds 3 baths2,603 sq. ft.
511 23rd St., Sioux City, IA 51104
MLS# 834669Listed by: KELLER WILLIAMS SIOUXLAND - New
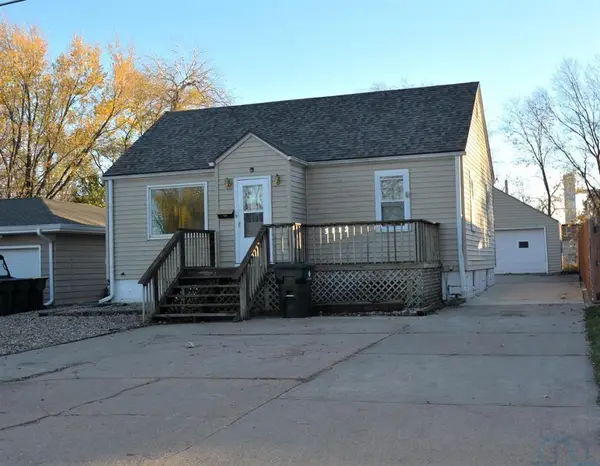 $229,500Active2 beds 1 baths1,478 sq. ft.
3112 38th Street, Sioux City, IA 51108
MLS# 834660Listed by: PREMIER REALTY GROUP


Protect your home and budget from life's surprises with an Assurant Home Warranty, backed by a partner that supports you through every step of homeownership. Explore Plans.
©2026 Century 21 Real Estate LLC. All rights reserved. CENTURY 21®, the CENTURY 21 Logo and C21® are service marks owned by Century 21 Real Estate LLC. Century 21 Real Estate LLC fully supports the principles of the Fair Housing Act and the Equal Opportunity Act. Each office is independently owned and operated. Listing information is deemed reliable but not guaranteed accurate.