2930 S Cypress St, Sioux City, IA 51106
Local realty services provided by:CENTURY 21 ProLink
2930 S Cypress St,Sioux City, IA 51106
$285,000
- 3 Beds
- 2 Baths
- 1,798 sq. ft.
- Single family
- Active
Listed by: troy donnelly
Office: herrity & associates
MLS#:834252
Source:IA_GSCBOR
Price summary
- Price:$285,000
- Price per sq. ft.:$158.51
About this home
Check out this ranch style home in Morningside! This home has 3 bedrooms on the main which can be a rare find. The full bath on the main has tile floor and a tub with tile surround. All three main floor bedrooms boast carpet floor, ceiling fans and double closets. The kitchen has newer stainless steel appliances and brand new vinyl plank flooring. The living room has a large picture window with a great view of the spacious back yard. The lower level is a walk out with a large family room, 3/4 bath and a den that could be used as a non-legal bedroom without egress. This room has two large closets. As an added bonus, this home features a flex space under the garage which is currently used as a fitness room. The options are endless here! Don't wait on this one with so much to offer!
Contact an agent
Home facts
- Year built:1968
- Listing ID #:834252
- Added:15 day(s) ago
- Updated:September 02, 2026 at 02:46 AM
Rooms and interior
- Bedrooms:3
- Total bathrooms:2
- Full bathrooms:2
- Basement Description:Finished, Full
- Living area:1,798 sq. ft.
Heating and cooling
- Cooling:Central
- Heating:Forced Air
Structure and exterior
- Roof:Shingle
- Year built:1968
- Building area:1,798 sq. ft.
- Lot area:0.21 Acres
- Lot Features:Landscaping, Trees
- Architectural Style:Ranch
- Construction Materials:Aluminum
- Exterior Features:Patio, Workshop
Schools
- High school:East High
- Middle school:East Middle
- Elementary school:Nodland/Sunnyside
Utilities
- Water:City
- Sewer:City
Finances and disclosures
- Price:$285,000
- Price per sq. ft.:$158.51
- Tax amount:$3,876
Features and amenities
- Amenities:Brick Accent, Walk-out
Parking
- Parking description:Attached Garage, Concrete Driveway, Garage Door Opener
- Garage spaces:2
New listings near 2930 S Cypress St
- New
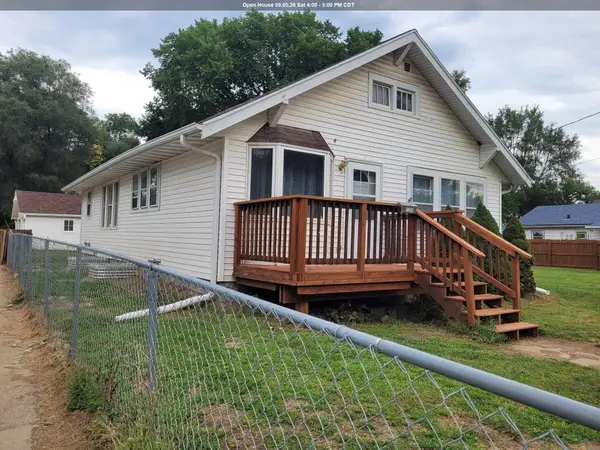 $225,000Active4 beds 1 baths1,240 sq. ft.
1701 27th Street, Sioux City, IA 51104
MLS# 834442Listed by: KELLER WILLIAMS SIOUXLAND - New
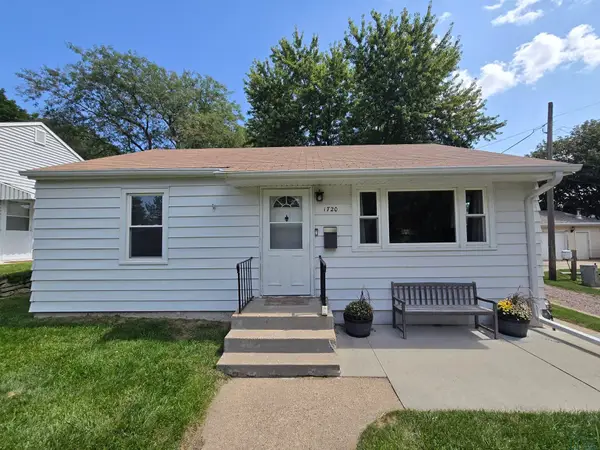
 $203,425Active2 beds 2 baths1,368 sq. ft.
1720 S Rustin, Sioux City, IA 51106
MLS# 834444Listed by: CENTURY 21 PROLINK - New
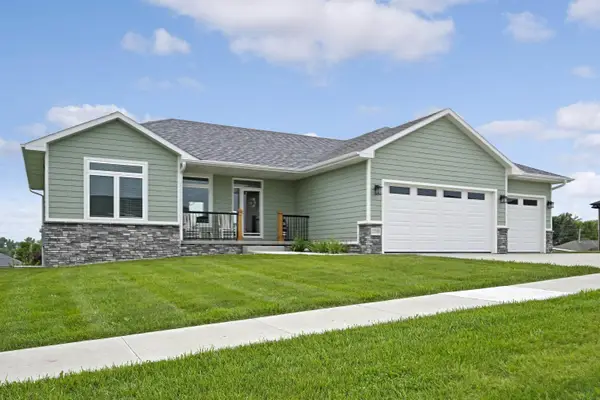 $525,000Active5 beds 3 baths2,824 sq. ft.
2700 Bings Court, Sioux City, IA 51108
MLS# 834446Listed by: HAUS OF HOME - New
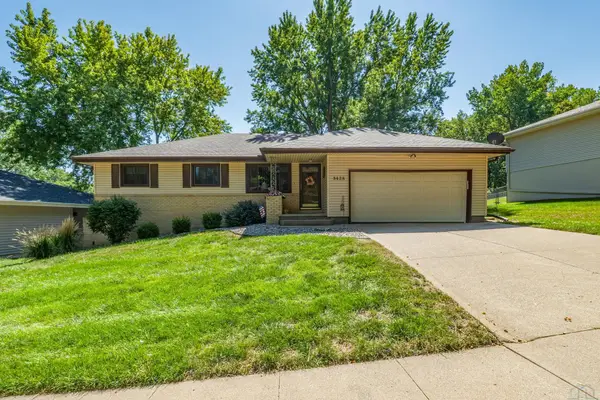 $375,000Active3 beds 3 baths2,780 sq. ft.
3428 Walden Ave, Sioux City, IA 51106
MLS# 834447Listed by: KELLER WILLIAMS SIOUXLAND - New
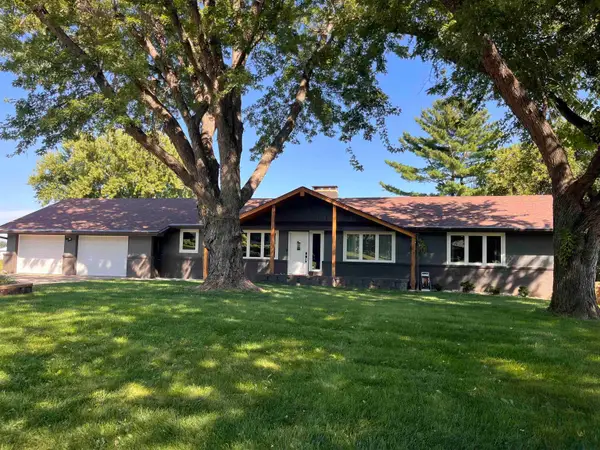 $685,000Active5 beds 3 baths3,668 sq. ft.
4358 Old Lakeport Rd, Sioux City, IA 51106
MLS# 834440Listed by: COLDWELL BANKER ASSOCIATED BROKERS - New
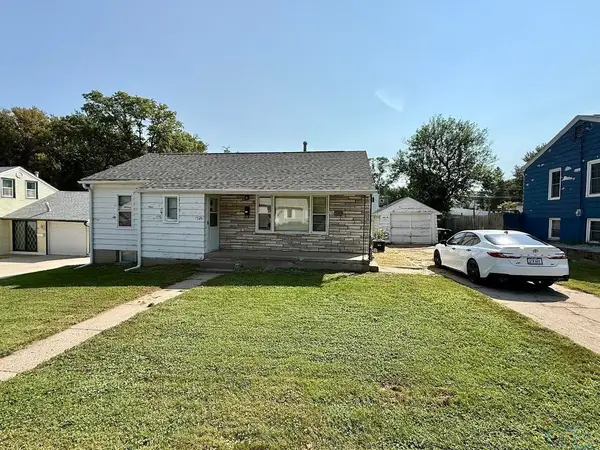 $200,000Active-- beds -- baths1,457 sq. ft.
1720 S Nicollet St, Sioux City, IA 51106
MLS# 834430Listed by: NAI UNITED - Open Sun, 1 to 2pmNew
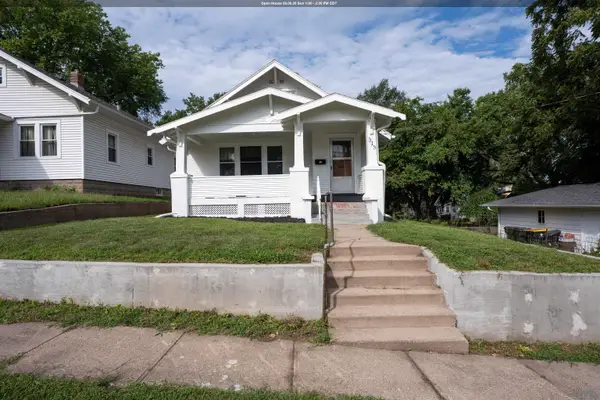 $149,500Active3 beds 1 baths1,593 sq. ft.
313 S Turner St, Sioux City, IA 51103
MLS# 834431Listed by: KELLER WILLIAMS SIOUXLAND - New
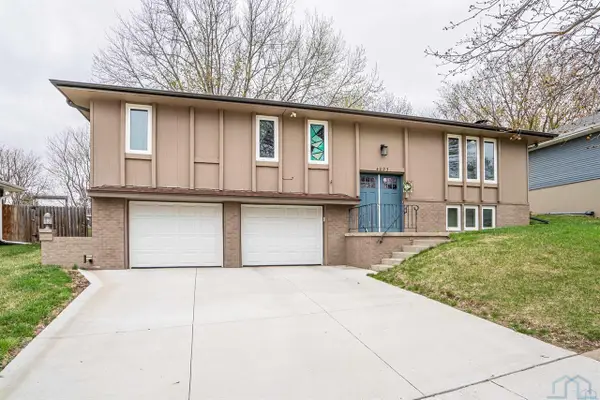 $259,900Active3 beds 3 baths1,700 sq. ft.
4023 Kateri Way, Sioux City, IA 51106
MLS# 834434Listed by: CENTURY 21 PROLINK - New
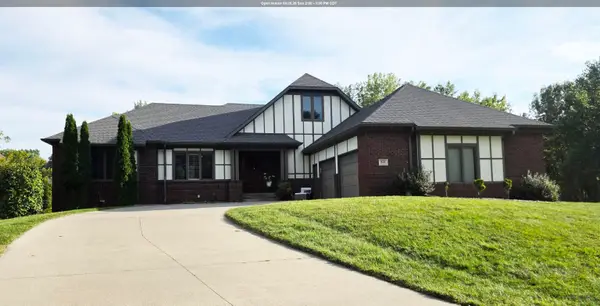 $595,000Active5 beds 4 baths5,614 sq. ft.
924 46th St., Sioux City, IA 51104
MLS# 834436Listed by: CC PROPERTIES - New
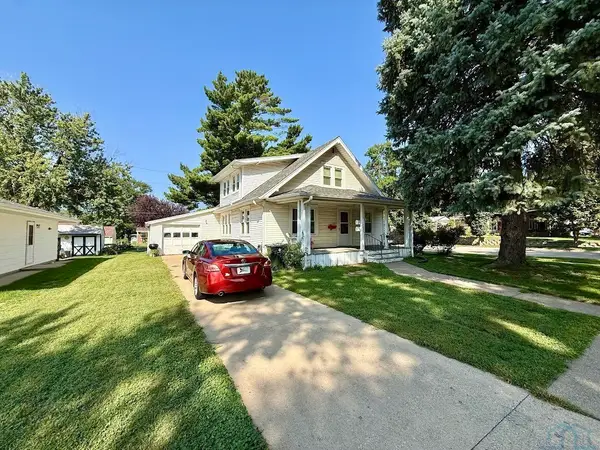 $180,000Active-- beds -- baths1,714 sq. ft.
2701 S Cypress St, Sioux City, IA 51106
MLS# 834426Listed by: NAI UNITED


Protect your home and budget from life's surprises with an Assurant Home Warranty, backed by a partner that supports you through every step of homeownership. Explore Plans.
©2026 Century 21 Real Estate LLC. All rights reserved. CENTURY 21®, the CENTURY 21 Logo and C21® are service marks owned by Century 21 Real Estate LLC. Century 21 Real Estate LLC fully supports the principles of the Fair Housing Act and the Equal Opportunity Act. Each office is independently owned and operated. Listing information is deemed reliable but not guaranteed accurate.