3414 PAWNEE PL, Sioux City, IA 51104
Local realty services provided by:CENTURY 21 Signature Real Estate
3414 PAWNEE PL,Sioux City, IA 51104
$325,000
- 3 Beds
- 3 Baths
- 2,411 sq. ft.
- Single family
- Pending
Listed by: eric hoak
Office: united real estate solutions
MLS#:834238
Source:IA_GSCBOR
Price summary
- Price:$325,000
- Price per sq. ft.:$134.8
About this home
Meticulously maintained one-owner home offering a well-designed layout and abundant living space. The main level includes three bedrooms, while the lower level provides a non-conforming bonus room with flexible potential for a variety of needs. Three bathrooms and two generously sized living areas provide excellent functionality throughout the home. The kitchen is appointed with granite countertops and newer appliances, which are included with the sale. The private, fenced backyard creates an inviting outdoor retreat with a hot tub, spacious patio, and lawn area suitable for recreation or gardening. A combination of thoughtful updates, versatile space, and careful ownership make 3414 Pawnee a property worth seeing.
Contact an agent
Home facts
- Year built:1974
- Listing ID #:834238
- Added:18 day(s) ago
- Updated:September 04, 2026 at 05:32 PM
Rooms and interior
- Bedrooms:3
- Total bathrooms:3
- Full bathrooms:3
- Bathrooms Description:Master Bath
- Kitchen Description:Eat-in Kitchen
- Basement Description:Finished
- Living area:2,411 sq. ft.
Heating and cooling
- Cooling:Central
- Heating:Forced Air
Structure and exterior
- Roof:Shingle
- Year built:1974
- Building area:2,411 sq. ft.
- Lot area:0.17 Acres
- Lot Features:Fenced Yard, Landscaping, Lawn Sprinkler System, Level Lot, Trees
- Architectural Style:Ranch
- Construction Materials:Brick, Vinyl
- Exterior Features:Lawn Sprinkler System, Patio, Storage Shed, Workshop
Schools
- High school:North High
- Middle school:North Middle
- Elementary school:Perry Creek
Utilities
- Water:City
- Sewer:City
Finances and disclosures
- Price:$325,000
- Price per sq. ft.:$134.8
- Tax amount:$3,450
Features and amenities
- Laundry features:Main Floor Laundry
- Amenities:Brick Accent, Computer Area, Smoke Detector, Wet Bar
Parking
- Parking description:Attached Garage, Concrete Driveway, Garage Door Opener
- Garage spaces:2
New listings near 3414 PAWNEE PL
- New
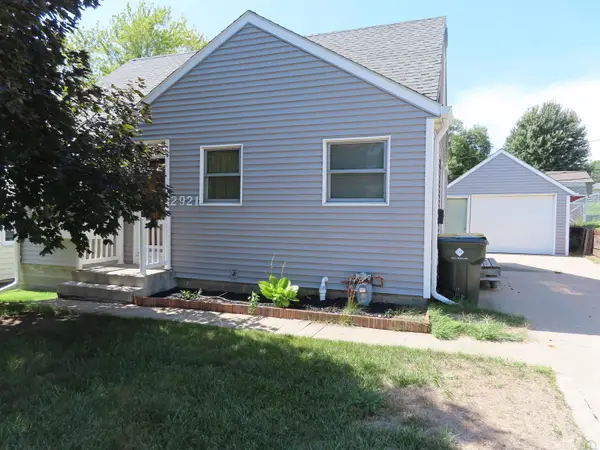 $225,000Active2 beds 2 baths1,447 sq. ft.
2921 S Coral, Sioux City, IA 51106
MLS# 834489Listed by: KELLER WILLIAMS SIOUXLAND - Open Fri, 4:30 to 6pmNew
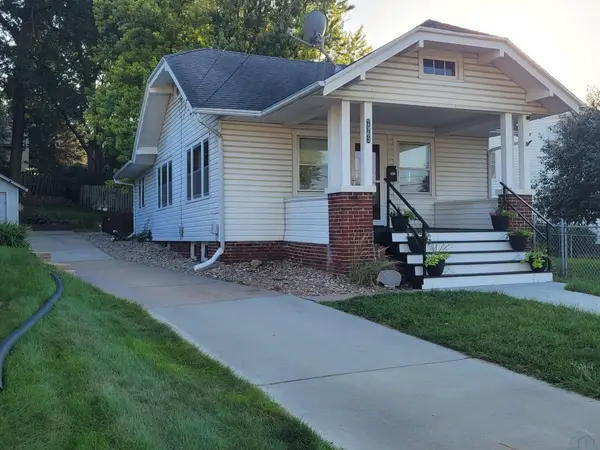 $225,000Active3 beds 2 baths1,786 sq. ft.
2963 Stone Park Blvd., Sioux City, IA 51104
MLS# 834490Listed by: KELLER WILLIAMS SIOUXLAND - New
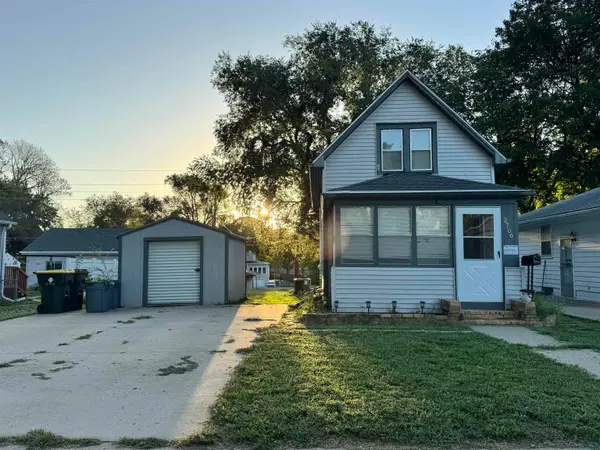 $140,000Active2 beds 1 baths806 sq. ft.
2706 S Glass St, Sioux City, IA 51106
MLS# 834499Listed by: KELLER WILLIAMS SIOUXLAND - New
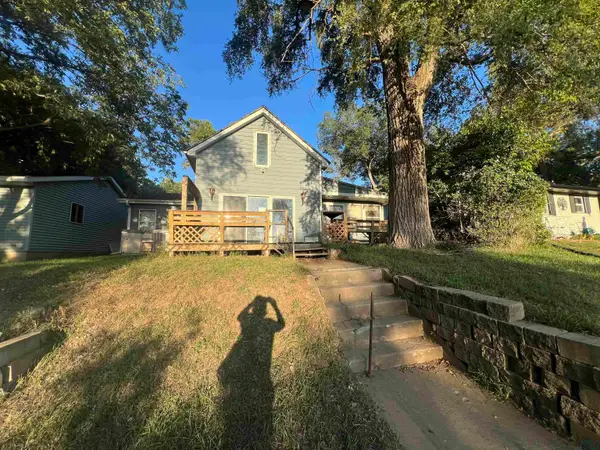 $179,000Active3 beds 3 baths1,401 sq. ft.
818 PACIFIC ST, Sioux City, IA 51105
MLS# 834493Listed by: JEFF HAGEL REAL ESTATE - Open Sun, 1 to 2pmNew
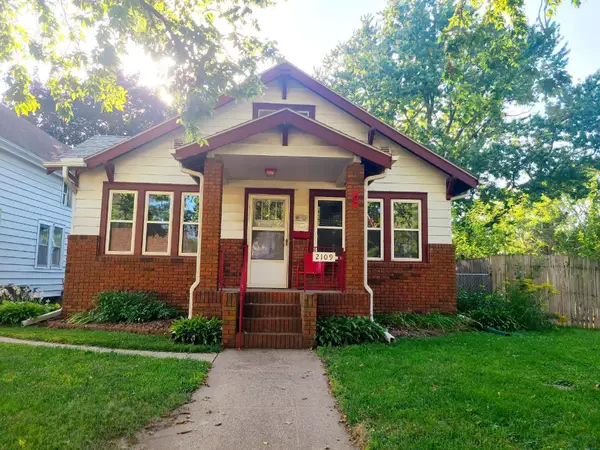 $204,000Active2 beds 2 baths1,474 sq. ft.
2109 S. Magnolia Street, Sioux City, IA 51106
MLS# 834469Listed by: UNITED REAL ESTATE SOLUTIONS - New
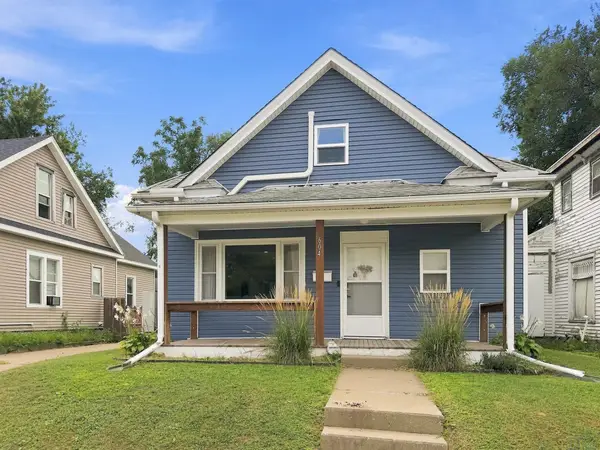 $175,000Active2 beds 1 baths1,288 sq. ft.
604 W 3rd St, Sioux City, IA 51103
MLS# 834476Listed by: RE/MAX EXPERIENCE - New
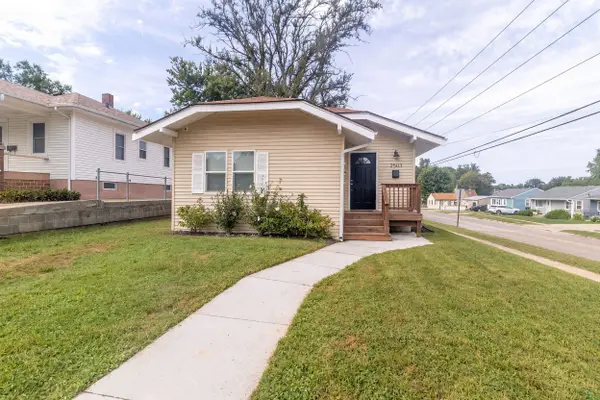
 $270,000Active3 beds 3 baths1,587 sq. ft.
2503 S Palmetto, Sioux City, IA 51106
MLS# 834453Listed by: CENTURY 21 PROLINK - New
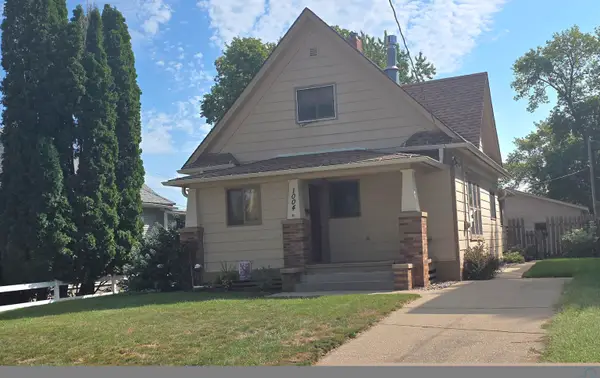 $225,000Active2 beds 3 baths1,736 sq. ft.
1004 S Cornelia, Sioux City, IA 51106
MLS# 834452Listed by: UNITED REAL ESTATE SOLUTIONS 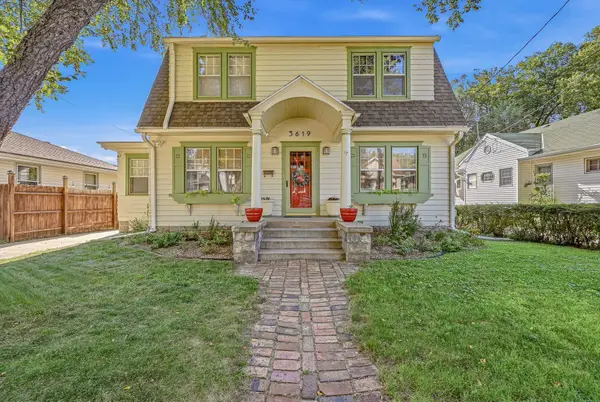 $229,900Pending3 beds 1 baths1,638 sq. ft.
3619 Pierce Street, Sioux City, IA 51104
MLS# 834458Listed by: LPT REALTY, LLC- Open Sat, 4 to 5pmNew
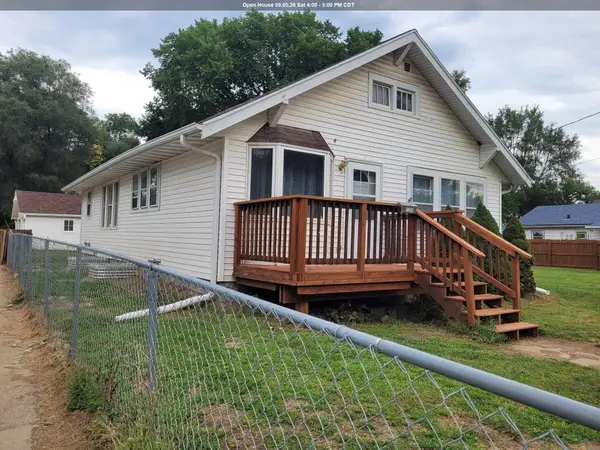 $225,000Active4 beds 1 baths1,240 sq. ft.
1701 27th Street, Sioux City, IA 51104
MLS# 834442Listed by: KELLER WILLIAMS SIOUXLAND


Protect your home and budget from life's surprises with an Assurant Home Warranty, backed by a partner that supports you through every step of homeownership. Explore Plans.
©2026 Century 21 Real Estate LLC. All rights reserved. CENTURY 21®, the CENTURY 21 Logo and C21® are service marks owned by Century 21 Real Estate LLC. Century 21 Real Estate LLC fully supports the principles of the Fair Housing Act and the Equal Opportunity Act. Each office is independently owned and operated. Listing information is deemed reliable but not guaranteed accurate.