4224 Harrison st, Sioux City, IA 51108
Local realty services provided by:CENTURY 21 ProLink
4224 Harrison st,Sioux City, IA 51108
$160,000
- 2 Beds
- 1 Baths
- 1,080 sq. ft.
- Single family
- Pending
Listed by: justin merchant
Office: keller williams siouxland
MLS#:834256
Source:IA_GSCBOR
Price summary
- Price:$160,000
- Price per sq. ft.:$148.15
About this home
Move-in ready ranch-style home located in the desirable Leeds area on a quiet street. This well-maintained home offers comfortable main-floor living with additional finished space in the basement, perfect for a family room, home office, or recreation area. The basement also provides plenty of storage space to keep everything organized. Outside, a long driveway offers ample off-street parking for multiple vehicles. A great opportunity for anyone looking for a move-in ready home in a peaceful, established neighborhood!
Contact an agent
Home facts
- Year built:1940
- Listing ID #:834256
- Added:43 day(s) ago
- Updated:October 01, 2026 at 09:03 AM
Rooms and interior
- Bedrooms:2
- Total bathrooms:1
- Full bathrooms:1
- Basement Description:Block
- Living area:1,080 sq. ft.
Heating and cooling
- Cooling:2 Central
- Heating:Forced Air
Structure and exterior
- Roof:Shingle
- Year built:1940
- Building area:1,080 sq. ft.
- Lot area:0.12 Acres
- Architectural Style:Ranch
- Construction Materials:Vinyl
Schools
- High school:North High
- Middle school:North Middle
- Elementary school:Leeds
Utilities
- Water:City
- Sewer:City
Finances and disclosures
- Price:$160,000
- Price per sq. ft.:$148.15
- Tax amount:$2,344
Parking
- Parking description:Concrete Driveway, Detached Garage, Shared Driveway
- Garage spaces:1
New listings near 4224 Harrison st
- New

 $450,000Active4 beds 3 baths3,753 sq. ft.
4601 Country Club Blvd, Sioux City, IA 51104
MLS# 834823Listed by: CENTURY 21 PROLINK - New
 $245,000Active2 beds 2 baths1,376 sq. ft.
2444 PUEBLO DR, Sioux City, IA 51104
MLS# 834819Listed by: KELLER WILLIAMS SIOUXLAND - Open Sun, 1 to 2pmNew
 $174,000Active2 beds 1 baths881 sq. ft.
2211 S Cypress, Sioux City, IA 51106
MLS# 834801Listed by: CARDINAL CITY REALTY, INC. - New
 $287,000Active4 beds 2 baths1,948 sq. ft.
2624 S OLEANDER ST, Sioux City, IA 51106
MLS# 834817Listed by: KELLER WILLIAMS OKOBOJI - New
 $399,950Active4 beds 3 baths3,036 sq. ft.
5425 Bushnell Ave, Sioux City, IA 51106
MLS# 834806Listed by: LPT REALTY, LLC - New
 $370,000Active4 beds 2 baths2,772 sq. ft.
1924 S LEMON ST, Sioux City, IA 51106
MLS# 834809Listed by: UNITED REAL ESTATE SOLUTIONS - Open Sun, 1 to 2:30pmNew
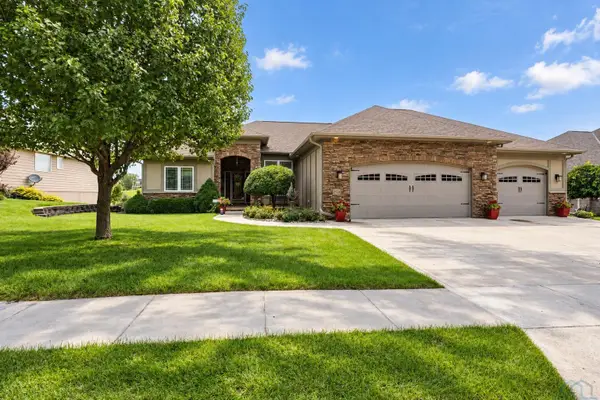 $679,700Active5 beds 3 baths3,371 sq. ft.
2524 Castles Gate Dr, Sioux City, IA 51106
MLS# 834807Listed by: CENTURY 21 PROLINK - New
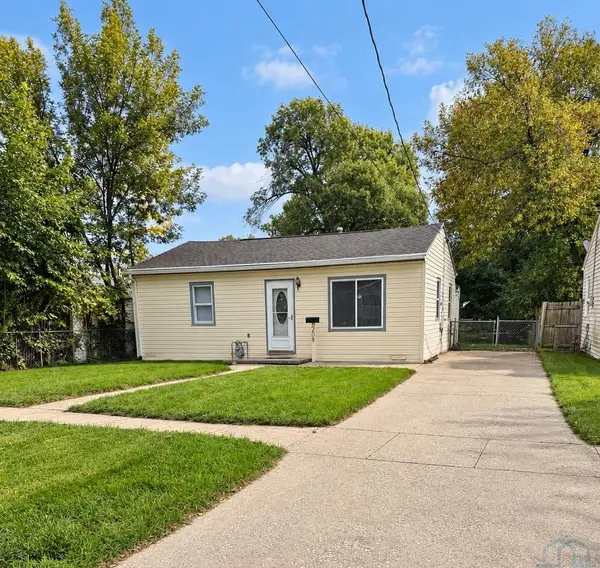 $145,000Active2 beds 1 baths765 sq. ft.
208 S Prescott, Sioux City, IA 51103
MLS# 834798Listed by: KELLER WILLIAMS SIOUXLAND - New
 $229,000Active3 beds 2 baths1,688 sq. ft.
4518 4th Ave., Sioux City, IA 51106
MLS# 834805Listed by: CARDINAL CITY REALTY, INC.  $119,900Pending3 beds 1 baths1,092 sq. ft.
2009 McDonald St, Sioux City, IA 51104
MLS# 834794Listed by: COLDWELL BANKER ASSOCIATED BROKERS


Protect your home and budget from life's surprises with an Assurant Home Warranty, backed by a partner that supports you through every step of homeownership. Explore Plans.
©2026 Century 21 Real Estate LLC. All rights reserved. CENTURY 21®, the CENTURY 21 Logo and C21® are service marks owned by Century 21 Real Estate LLC. Century 21 Real Estate LLC fully supports the principles of the Fair Housing Act and the Equal Opportunity Act. Each office is independently owned and operated. Listing information is deemed reliable but not guaranteed accurate.