
21508 155th St, Spirit Lake, IA 51360
Local realty services provided by:CENTURY 21 ProLink
21508 155th St,Spirit Lake, IA 51360
$374,500
- 3 Beds
- 2 Baths
- 1,456 sq. ft.
- Single family
- Active
Listed by: sean kondrath
Office: real estate unlimited
MLS#:260976
Source:IA_IGLBOR
Price summary
- Price:$374,500
- Price per sq. ft.:$257.21
About this home
Welcome to easy living at Indian Hills Golf Course! This 3 bedroom, 2 bath home offers convenient one level living in a desirable location, whether you’re searching for a primary residence or your own vacation getaway. The open concept floor plan features over 1,400 sq ft of living space and creates a comfortable, inviting atmosphere for entertaining family and friends. The kitchen, living, and dining areas are filled with natural light and offer easy access to the back deck overlooking Fairway #4. Whether you’re entertaining, enjoying your morning coffee, or relaxing after a round of golf, this peaceful setting is one you’ll appreciate throughout the season. The spacious primary bedroom features a large walk-in closet and private bath with tile shower. Two additional bedrooms and a full bath on the west side of the home offer comfortable accommodations for family and friends. Just off the kitchen is a bonus room providing additional flexibility and can be utilized as a home office, hobby space, extra storage, or whatever best fits your needs. The attached two stall garage provides even more space for vehicles, a golf cart, and all the extras that come with enjoying the Iowa Great Lakes. If golf course living isn’t enough, take a scenic ride down Lakeshore Drive to Pikes Point State Park, where you’ll find public access to West Lake and a sand beach. With golf out your back door and West Okoboji nearby, this home offers an excellent combination of comfort, convenience, and location. If you’re looking for a year round residence or a place to escape to at the lakes, this property is ready to be enjoyed. Come experience it for yourself and schedule a private showing today!...
Contact an agent
Home facts
- Year built:1991
- Listing ID #:260976
- Added:3 day(s) ago
- Updated:August 09, 2026 at 03:53 AM
Rooms and interior
- Bedrooms:3
- Total bathrooms:2
- Full bathrooms:1
- Dining Description:Combine with Kitchen, Open Floor Plan
- Bathrooms Description:3/4 Master, Main Floor Full Bath
- Kitchen Description:Dishwasher, Disposal, Eat-in Kitchen, Microwave, Pantry, Range/Stove, Refrigerator
- Bedroom Description:Main Floor Bedrooms
- Basement Description:Crawl Space
- Living area:1,456 sq. ft.
Heating and cooling
- Cooling:Central
- Heating:Forced Air
Structure and exterior
- Roof:Asphalt
- Year built:1991
- Building area:1,456 sq. ft.
- Lot area:0.31 Acres
- Lot Features:Landscaped, On Golf Course, Paved Street(s)
- Architectural Style:Ranch
- Construction Materials:Vinyl Siding
- Exterior Features:Deck
- Levels:1 Story
Utilities
- Water:Rural/Municipality
- Sewer:Private Sewer
Finances and disclosures
- Price:$374,500
- Price per sq. ft.:$257.21
- Tax amount:$1,858
Features and amenities
- Laundry features:Dryer, Main Floor Laundry, Washer, Washer/Dryer Hookups
- Amenities:Ceiling Fan(s), Garage Door Opener, Pantry, Sky Light, Vaulted Ceilings, Window Coverings
Parking
- Parking description:Attached, Driveway-Concrete, Garage Door Opener
- Garage spaces:2
New listings near 21508 155th St
- New
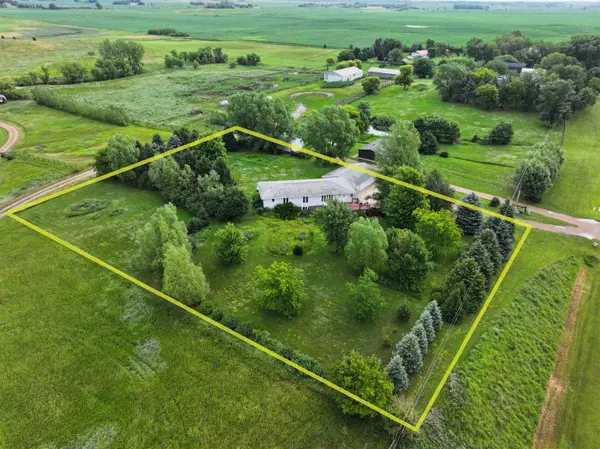 $375,000Active4 beds 3 baths2,700 sq. ft.
1806 Hwy 9, Spirit Lake, IA 51360
MLS# 260990Listed by: HOIEN REALTY - New
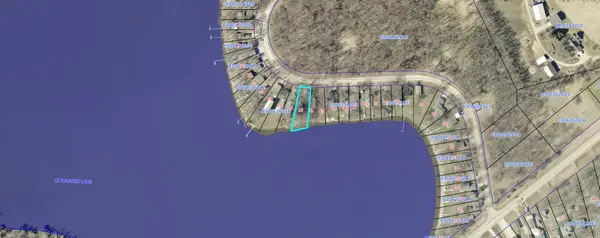 $305,000Active0.24 Acres
10185 237th Avenue, Spirit Lake, IA 51360
MLS# 260981Listed by: COPPER DOG REALTY, LLC - New
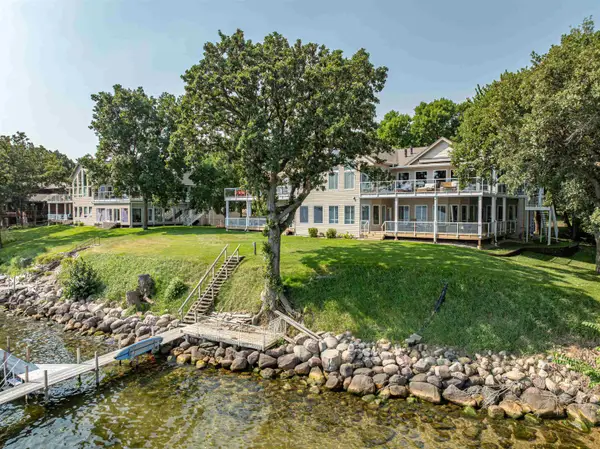 $1,460,000Active3 beds 2 baths2,402 sq. ft.
17200 Ross Road #1N, Spirit Lake, IA 51360
MLS# 260962Listed by: OKOBOJI REALTY - New
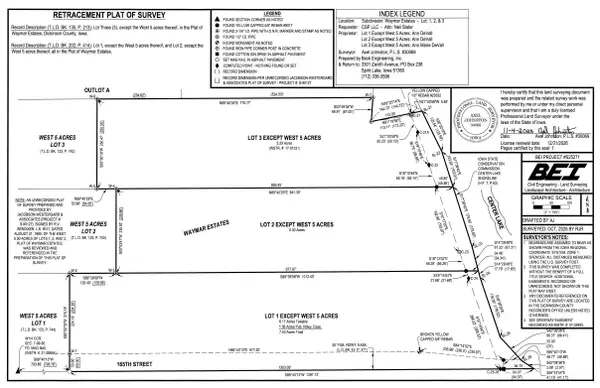 $4,000,000Active18.12 Acres
2226-2234 165th Street, Spirit Lake, IA 51360
MLS# 260946Listed by: NEXTHOME AT THE LAKES - New
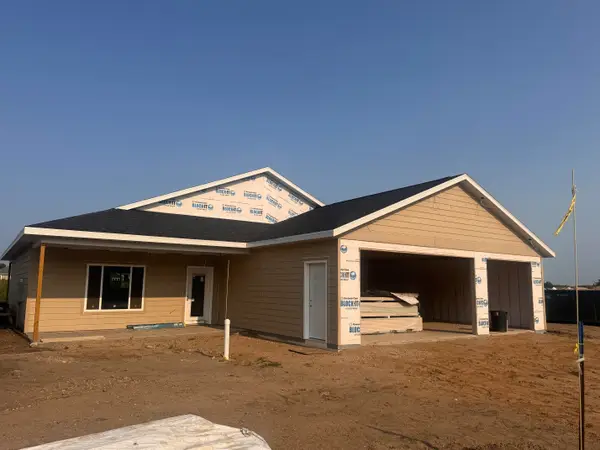 $369,000Active3 beds 2 baths1,620 sq. ft.
3618 Pinewood Drive, Spirit Lake, IA 51360
MLS# 260948Listed by: NEXTHOME AT THE LAKES - New
 $369,000Active3 beds 2 baths1,620 sq. ft.
3630 Pinewood Drive, Spirit Lake, IA 51360
MLS# 260949Listed by: NEXTHOME AT THE LAKES - New
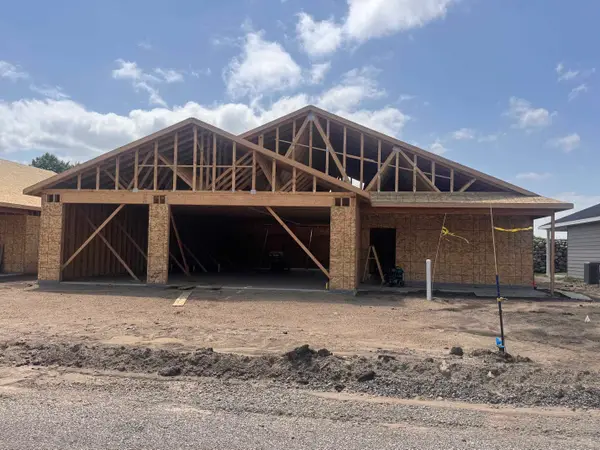 $369,000Active3 beds 2 baths1,620 sq. ft.
3622 Pinewood Drive, Spirit Lake, IA 51360
MLS# 260950Listed by: NEXTHOME AT THE LAKES - New
 $369,000Active3 beds 2 baths1,620 sq. ft.
3626 Pinewood Drive, Spirit Lake, IA 51360
MLS# 260951Listed by: NEXTHOME AT THE LAKES - New
 $369,000Active3 beds 2 baths1,580 sq. ft.
3617 Pinewood Drive, Spirit Lake, IA 51360
MLS# 260952Listed by: NEXTHOME AT THE LAKES


Protect your home and budget from life's surprises with an Assurant Home Warranty, backed by a partner that supports you through every step of homeownership. Explore Plans.
©2026 Century 21 Real Estate LLC. All rights reserved. CENTURY 21®, the CENTURY 21 Logo and C21® are service marks owned by Century 21 Real Estate LLC. Century 21 Real Estate LLC fully supports the principles of the Fair Housing Act and the Equal Opportunity Act. Each office is independently owned and operated. Listing information is deemed reliable but not guaranteed accurate.