853 Lafayette Avenue, Story City, IA 50248
Local realty services provided by:CENTURY 21 Signature Real Estate
853 Lafayette Avenue,Story City, IA 50248
$259,900
- 4 Beds
- 2 Baths
- 1,020 sq. ft.
- Single family
- Active
Upcoming open houses
- Sat, Sep 1202:30 pm - 03:30 pm
Listed by: jim horstman
Office: hunziker & assoc.-ames
MLS#:71176
Source:IA_CIBR
Price summary
- Price:$259,900
- Price per sq. ft.:$254.8
About this home
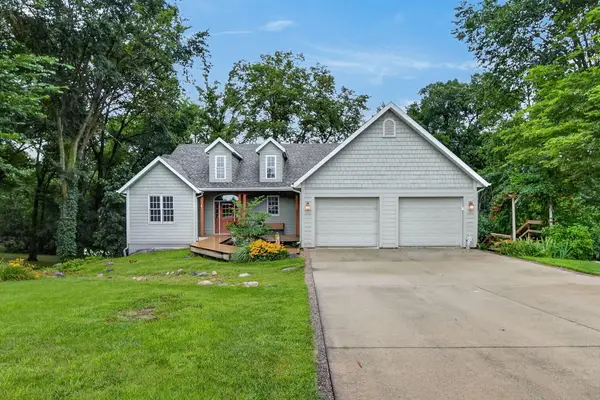
Come tour this spacious 4-bed, 2-bath ranch home in Story City. Featuring 1,840 finished sq ft of living space. The main floor highlights include a large living room, two good-sized bedrooms with well-lit closets, a full bath, and a convenient kitchen with new cabinets, a new farm-style sink and butcher block countertops, new built-in pantry cabinetry, and a casual dining area. The gas range and new refrigerator are included. The living room, hall, and bedrooms feature nice solid oak hardwood flooring, while the kitchen and dining area have new LVP flooring. The home features several Pella windows that provide lots of natural light throughout. The lower level has been completely redone and includes two more bedrooms with nice walk-in closets, canned lighting, and egress windows; a brand-new 3/4 bath; a laundry room where the washer and dryer stay; a utility room; and storage space. This home also has two entries to the lower level. One from the living room and the other just off the kitchen. This home sits on just over a 1/4-acre corner lot with a large backyard that could be fenced in for pets. This home has been well maintained and features Hardi-Plank siding, a concrete driveway, and a one-car garage with space for an additional garage and more parking. It also has a nice patio area. Truly a convenient, well-laid-out home in a great neighborhood. Schedule your tour today. AV does not reflect the recent improvements made to the home....
Contact an agent
Home facts
- Year built:1948
- Listing ID #:71176
- Added:8 day(s) ago
- Updated:September 11, 2026 at 05:00 PM
Rooms and interior
- Bedrooms:4
- Total bathrooms:2
- Full bathrooms:1
- Rooms Total:11
- Flooring:Carpet, Hardwood, Luxury Vinyl
- Living area:1,020 sq. ft.
Heating and cooling
- Cooling:Central Air
- Heating:Forced Air, Natural Gas
- Central air:Yes
Structure and exterior
- Year built:1948
- Building area:1,020 sq. ft.
- Lot area:0.26 Acres
- Construction Materials:Fiber Cement Board
- Foundation Description:Block
Utilities
- Water:Public
- Sewer:Public Sewer
Finances and disclosures
- Price:$259,900
- Price per sq. ft.:$254.8
Parking
- Garage spaces:1
New listings near 853 Lafayette Avenue
- New
 $729,900Active5 beds 5 baths1,770 sq. ft.
1238 Northridge Road, Story City, IA 50248
MLS# 71264Listed by: RE/MAX REAL ESTATE CENTER - New
 $260,000Active-- beds -- baths890 sq. ft.
211 Hillcrest Drive, Story City, IA 50248
MLS# 71252Listed by: NORSEMEN REALTY TEAM - FRIEDRICH REALTY - New
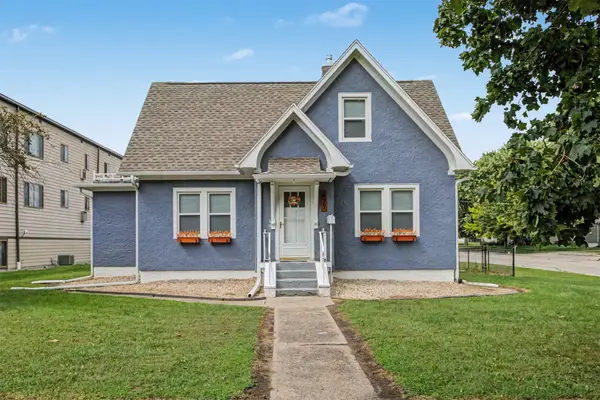 $259,000Active4 beds 2 baths1,436 sq. ft.
627 Elm Avenue, Story City, IA 50248
MLS# 748933Listed by: RE/MAX REAL ESTATE CENTER - New
 $259,900Active4 beds 2 baths1,436 sq. ft.
627 Elm Avenue, Story City, IA 50248
MLS# 71180Listed by: RE/MAX REAL ESTATE CENTER - Open Sun, 1 to 3pm
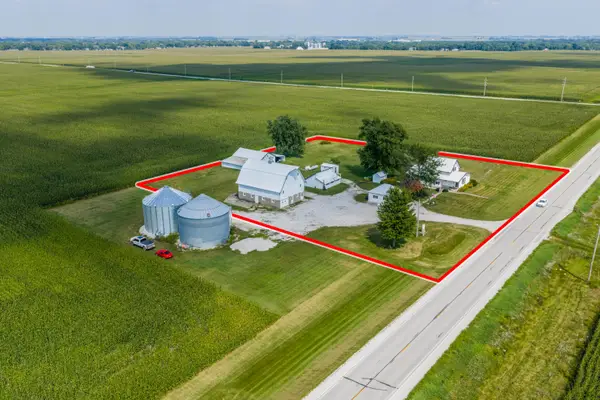 $499,000Active3 beds 3 baths1,976 sq. ft.
54845 130th Street, Story City, IA 50248
MLS# 71144Listed by: RE/MAX REAL ESTATE CENTER  $345,000Active3 beds 2 baths1,312 sq. ft.
824 Hillcrest Drive, Story City, IA 50248
MLS# 70406Listed by: NORSEMEN REALTY TEAM - FRIEDRICH REALTY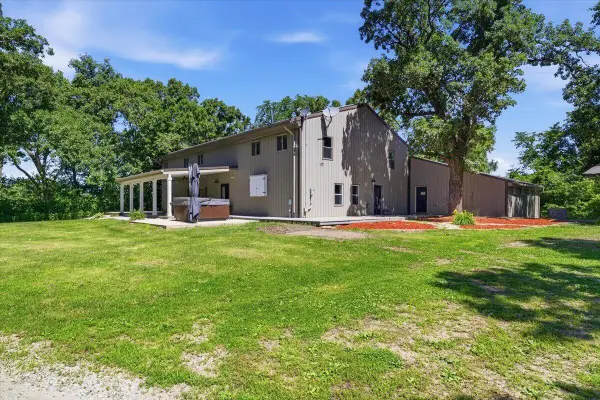
 $600,000Active6 beds 4 baths4,224 sq. ft.
16032 Pleasant Valley Road, Story City, IA 50248
MLS# 70656Listed by: CENTURY 21 SIGNATURE-AMES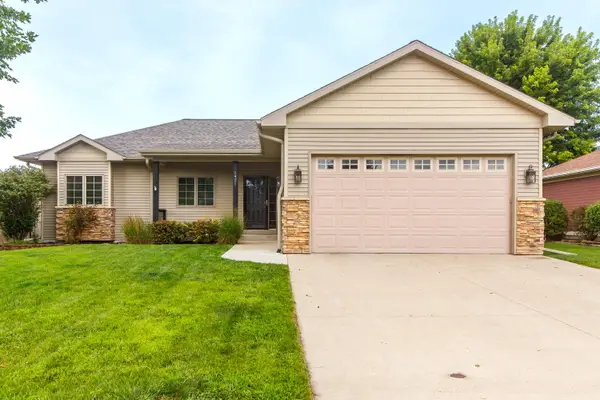 $439,900Active5 beds 3 baths1,484 sq. ft.
1421 Jacobson Drive, Story City, IA 50248
MLS# 71043Listed by: NORSEMEN REALTY TEAM - FRIEDRICH REALTY- Open Sun, 1 to 2pm
 $499,900Active3 beds 3 baths1,483 sq. ft.
12595 Oakview Heights Drive, Story City, IA 50248
MLS# 71041Listed by: HUNZIKER & ASSOC.-AMES


Protect your home and budget from life's surprises with an Assurant Home Warranty, backed by a partner that supports you through every step of homeownership. Explore Plans.
©2026 Century 21 Real Estate LLC. All rights reserved. CENTURY 21®, the CENTURY 21 Logo and C21® are service marks owned by Century 21 Real Estate LLC. Century 21 Real Estate LLC fully supports the principles of the Fair Housing Act and the Equal Opportunity Act. Each office is independently owned and operated. Listing information is deemed reliable but not guaranteed accurate.