
220 Cherry Ln, Tiffin, IA 52340
Local realty services provided by:CENTURY 21 Signature Real Estate
220 Cherry Ln,Tiffin, IA 52340
$375,000
- 3 Beds
- 2 Baths
- 1,670 sq. ft.
- Single family
- Active
Listed by: stacy schroeder, tim lehman
Office: edge realty group
MLS#:202605635
Source:IA_ICAAR
Price summary
- Price:$375,000
- Price per sq. ft.:$224.55
About this home
Welcome home to this move-in ready Tiffin gem! Offering 3 bedrooms and 2 full baths, this thoughtfully designed home features tall ceilings, an open-concept layout, and engineered hardwood flooring throughout the main living spaces. The bright white kitchen offers plenty of cabinet and counter space and opens to a spacious dining area and inviting living room complete with a gas fireplace. The popular split-bedroom layout provides privacy, with two bedrooms sharing a full bath on one side of the home and a spacious primary suite tucked away on the other. The primary features a large private bath with dual sinks and a tiled shower, plus an oversized walk-in closet. A separate laundry room adds convenience and is surrounded by steel-reinforced concrete, creating a dedicated storm shelter for added peace of mind. The extra-large 2-car garage provides plenty of room for vehicles, attic storage, and more. Outside, enjoy the adorable front porch and spacious backyard that backs directly to the neighborhood park! Great Tiffin location, functional layout, and truly move-in ready. This one is ready to welcome you home!...
Contact an agent
Home facts
- Year built:2013
- Subdivision & Development:Woodfield Ridge Pt 3
- Listing ID #:202605635
- Added:1 day(s) ago
- Updated:September 18, 2026 at 08:49 PM
Rooms and interior
- Bedrooms:3
- Total bathrooms:2
- Full bathrooms:2
- Dining Description:On Level M
- Kitchen Description:On Level M
- Living area:1,670 sq. ft.
Structure and exterior
- Year built:2013
- Building area:1,670 sq. ft.
- Lot area:0.3 Acres
- Construction Materials:Frame
Schools
- High school:Clear Creek
- Middle school:Clear Creek
- Elementary school:CCA - Tiffin
Utilities
- Water:City Water
- Sewer:City Sewer
Finances and disclosures
- Price:$375,000
- Price per sq. ft.:$224.55
- Tax amount:$5,722
Features and amenities
- Laundry features:1st Floor, Laundry Room, Main
Parking
- Total parking spaces:2
New listings near 220 Cherry Ln
- New
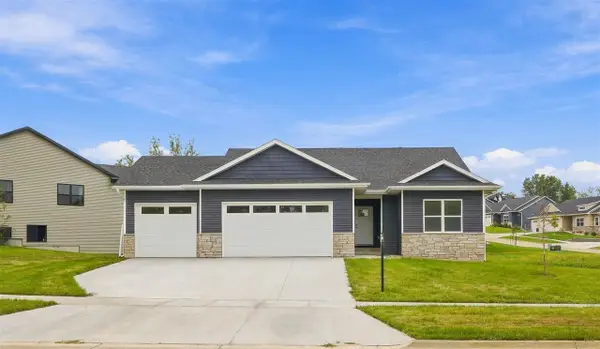 $542,500Active5 beds 3 baths2,714 sq. ft.
1415 Legend Dr, Tiffin, IA 52340
MLS# 202605636Listed by: ROBERTSON REAL ESTATE INC - New
 $525,000Active5 beds 3 baths2,818 sq. ft.
605 Deer View Ave, Tiffin, IA 52340
MLS# 202605512Listed by: URBAN ACRES REAL ESTATE CORRIDOR - Open Sun, 3 to 4pm
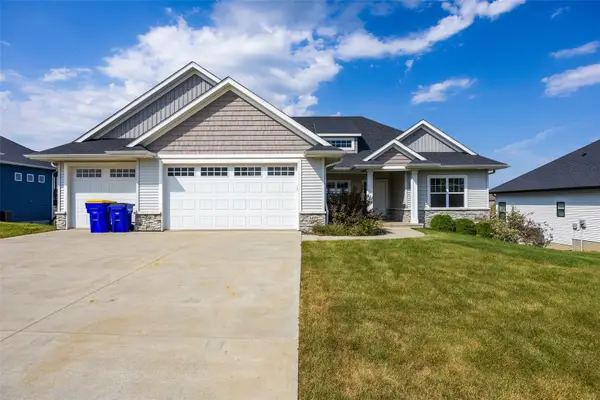 $510,000Pending5 beds 3 baths2,989 sq. ft.
1403 Croell Avenue, Tiffin, IA 52340
MLS# 2606355Listed by: SKOGMAN REALTY - New
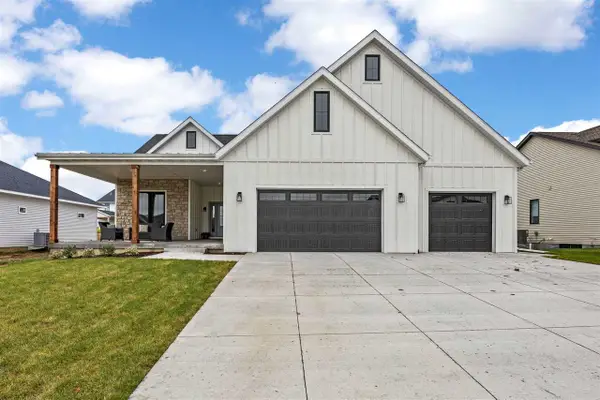 $799,990Active5 beds 3 baths3,601 sq. ft.
1403 Green Oak Pass, Tiffin, IA 52340
MLS# 202605472Listed by: LEPIC-KROEGER, REALTORS - New
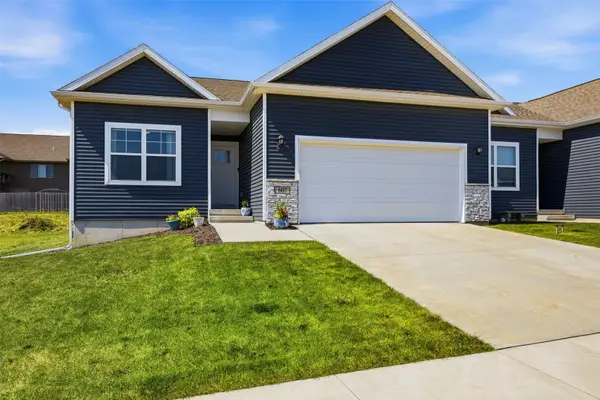 $345,000Active3 beds 3 baths1,899 sq. ft.
607 Thomas Street, Tiffin, IA 52340
MLS# 2606350Listed by: RE/MAX CONCEPTS 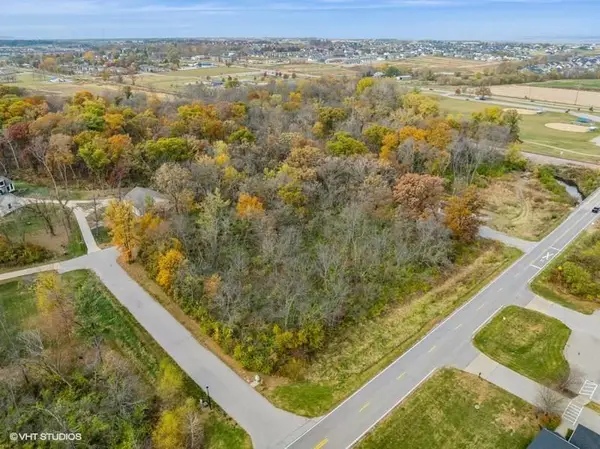 $195,000Pending1 Acres
S Park Rd. Hickory Knoll Lot, Tiffin, IA 52340
MLS# 202605425Listed by: URBAN ACRES REAL ESTATE $500,000Pending5 beds 3 baths2,420 sq. ft.
203 Dogwood Lane, Tiffin, IA 52340
MLS# 2606252Listed by: LEPIC-KROEGER, REALTORS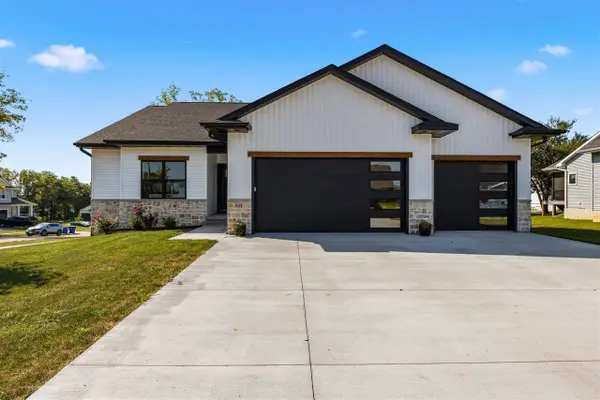 $617,900Active4 beds 3 baths4,052 sq. ft.
521 Elizabeth Ln, Tiffin, IA 52340
MLS# 202605384Listed by: LEPIC-KROEGER, REALTORS $262,900Active4 beds 2 baths1,400 sq. ft.
140 Summerhays Street, Tiffin, IA 52052
MLS# 2606208Listed by: FUSION REAL ESTATE, INC


Protect your home and budget from life's surprises with an Assurant Home Warranty, backed by a partner that supports you through every step of homeownership. Explore Plans.
©2026 Century 21 Real Estate LLC. All rights reserved. CENTURY 21®, the CENTURY 21 Logo and C21® are service marks owned by Century 21 Real Estate LLC. Century 21 Real Estate LLC fully supports the principles of the Fair Housing Act and the Equal Opportunity Act. Each office is independently owned and operated. Listing information is deemed reliable but not guaranteed accurate.