15516 Oakwood Drive, Urbandale, IA 50323
Local realty services provided by:CENTURY 21 Signature Real Estate
15516 Oakwood Drive,Urbandale, IA 50323
$450,000
- 3 Beds
- 3 Baths
- 1,732 sq. ft.
- Condominium
- Active
Listed by: austin sullivan
Office: re/max concepts
MLS#:745308
Source:IA_DMAAR
Price summary
- Price:$450,000
- Price per sq. ft.:$259.82
- Monthly HOA dues:$380
About this home
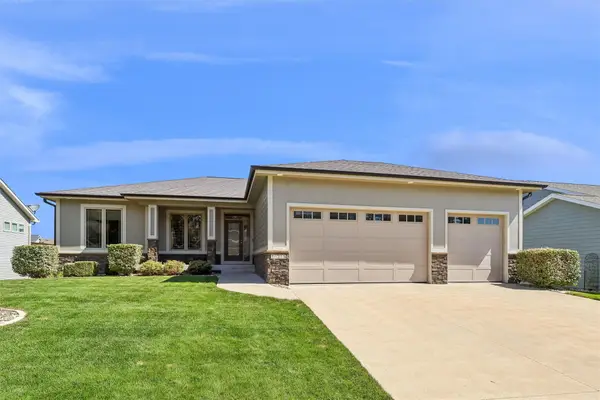
This beautifully maintained townhome in Urbandale offers over 3,100 finished square feet, a walkout basement, a 3 car garage and peaceful pond views, all in a mature neighborhood. From the moment you arrive, you'll appreciate the tree lined streets, the 3 car garage, and beautiful pond setting. Inside, you're welcomed by large vaulted ceilings and two stunning skylights that fill the living room with natural light. The open floor plan creates the perfect space for everyday living and entertaining, featuring a large center island with seating, generous cabinet & countertop space, and a dining area that flows seamlessly into the living room. Throughout the home, enjoy a whole home sound system with speakers in every room and outside, allowing each area to have its own independent volume control. Just off the main living area, the sunroom is a true highlight with large windows overlooking the pond, creating the perfect place to relax with your morning coffee or unwind at the end of the day. The spacious primary suite also enjoys beautiful water views and features dual vanities, a jetted tub, tiled shower, and a large walk in closet. The walkout lower level is designed for entertaining with a spacious living room, wet bar, & direct access to the patio. You'll also find 2 additional bedrooms, a full bathroom, & a flexible room that makes an ideal home office, workout space, or hobby room. If you've been waiting for a large townhome in Urbandale, this is one you won't want to miss!...
Contact an agent
Home facts
- Year built:2005
- Listing ID #:745308
- Added:1 day(s) ago
- Updated:July 16, 2026 at 05:48 PM
Rooms and interior
- Bedrooms:3
- Total bathrooms:3
- Full bathrooms:2
- Half bathrooms:1
- Flooring:Carpet, Tile
- Dining Description:Dining Area
- Kitchen Description:Dishwasher, Microwave, Stove
- Basement:Yes
- Basement Description:Finished, Walk Out Access
- Living area:1,732 sq. ft.
Heating and cooling
- Cooling:Central Air
- Heating:Forced Air, Gas, Natural Gas
- Central air:Yes
Structure and exterior
- Roof:Asphalt, Shingle
- Year built:2005
- Building area:1,732 sq. ft.
- Lot area:0.09 Acres
- Lot Features:Rectangular Lot
- Architectural Style:Ranch
- Construction Materials:Brick, Vinyl Siding
- Exterior Features:Deck, Open, Patio
- Foundation Description:Poured
Utilities
- Water:Public
- Sewer:Public Sewer
Finances and disclosures
- Price:$450,000
- Price per sq. ft.:$259.82
- Tax amount:$6,509
Features and amenities
- Appliances:Dishwasher, Microwave, Stove
- Laundry features:Main Level
- Amenities:Smoke Detectors, Wet Bar, Window Treatments
Parking
- Parking description:Attached, Garage, Three Car Garage
- Garage:Yes
- Garage spaces:3
New listings near 15516 Oakwood Drive
- New
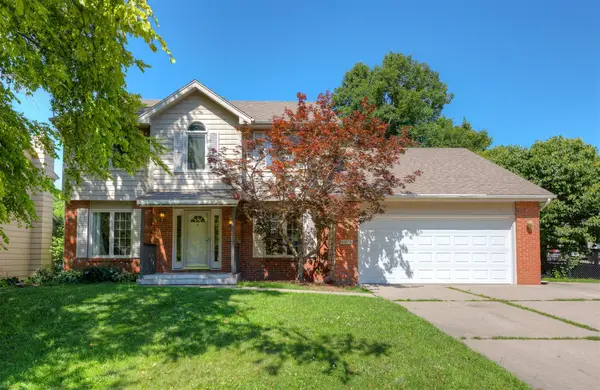 $350,000Active5 beds 3 baths2,264 sq. ft.
4616 93rd Street, Urbandale, IA 50322
MLS# 745292Listed by: RE/MAX REAL ESTATE CENTER - New
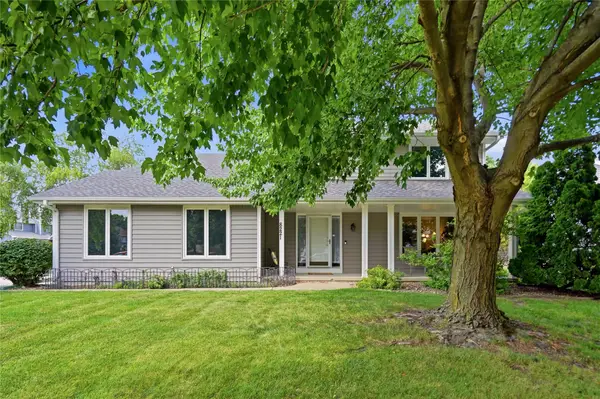
 $384,500Active4 beds 3 baths2,224 sq. ft.
8221 Oakwood Drive, Urbandale, IA 50322
MLS# 745250Listed by: CENTURY 21 SIGNATURE - New
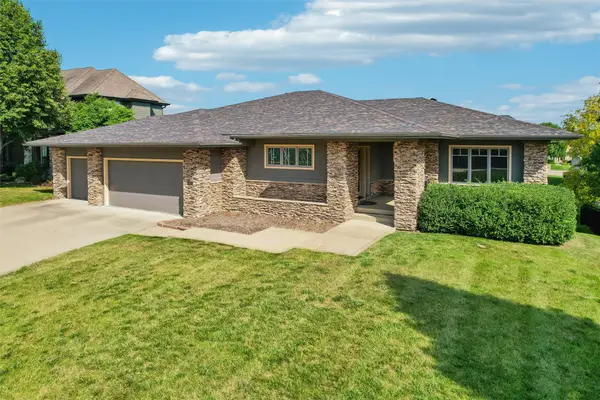 $745,000Active4 beds 3 baths2,340 sq. ft.
4303 161st Street, Urbandale, IA 50323
MLS# 745228Listed by: IOWA REALTY MILLS CROSSING - New
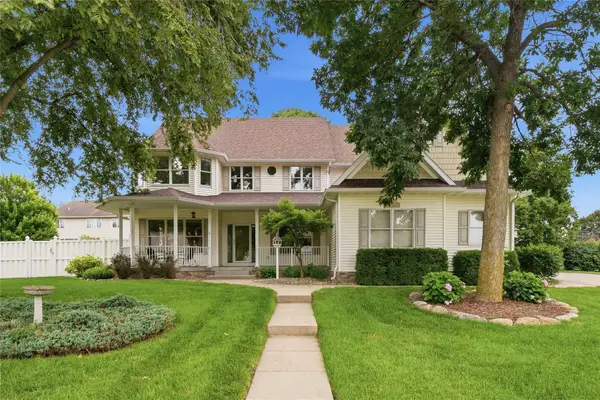 $569,000Active5 beds 4 baths3,020 sq. ft.
13228 Rocklyn Drive, Urbandale, IA 50323
MLS# 745230Listed by: RE/MAX CONCEPTS - New
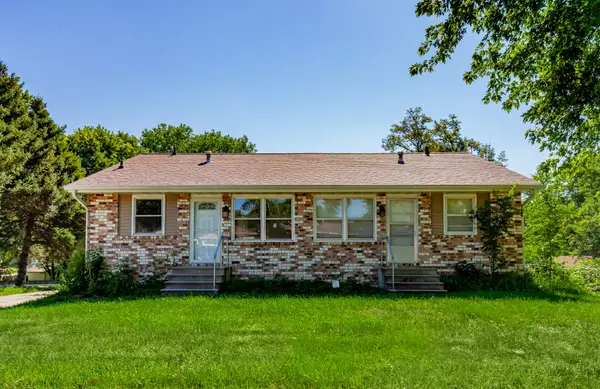 $279,900Active4 beds 2 baths1,408 sq. ft.
4001/4003 79th Street, Urbandale, IA 50322
MLS# 745187Listed by: RE/MAX PRECISION - New
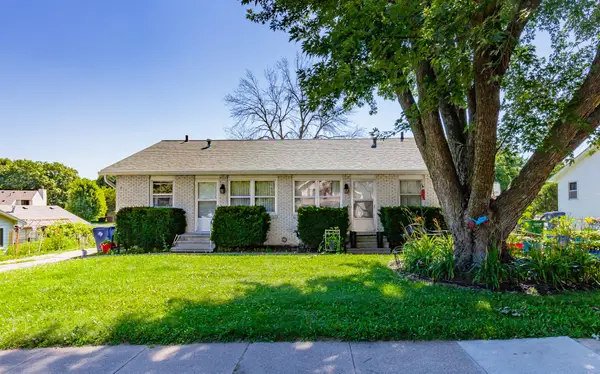 $279,900Active4 beds 2 baths1,408 sq. ft.
4025/4027 79th Street, Urbandale, IA 50322
MLS# 745193Listed by: RE/MAX PRECISION - New
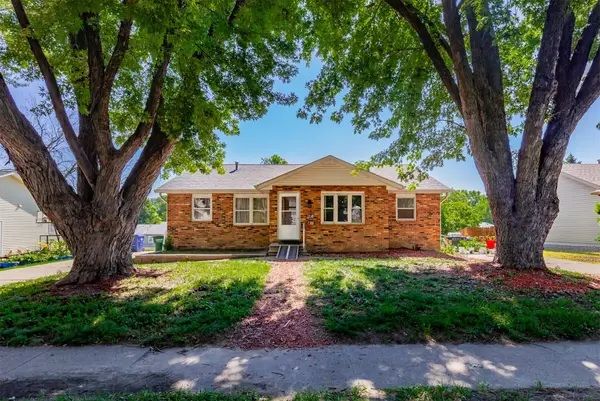 $279,900Active4 beds 2 baths1,493 sq. ft.
4021/4023 79th Street, Urbandale, IA 50322
MLS# 745200Listed by: RE/MAX PRECISION - New
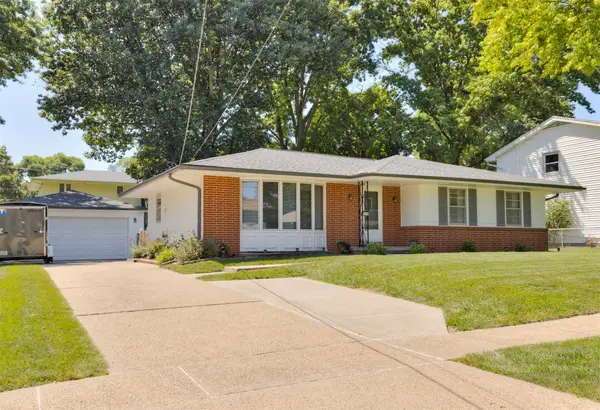 $320,000Active3 beds 3 baths1,412 sq. ft.
4116 74th Street, Urbandale, IA 50322
MLS# 745208Listed by: RE/MAX CONCEPTS - New
 $550,000Active5 beds 4 baths1,699 sq. ft.
16215 Northpark Drive, Urbandale, IA 50323
MLS# 745126Listed by: RE/MAX PRECISION


Protect your home and budget from life's surprises with an Assurant Home Warranty, backed by a partner that supports you through every step of homeownership. Explore Plans.
©2026 Century 21 Real Estate LLC. All rights reserved. CENTURY 21®, the CENTURY 21 Logo and C21® are service marks owned by Century 21 Real Estate LLC. Century 21 Real Estate LLC fully supports the principles of the Fair Housing Act and the Equal Opportunity Act. Each office is independently owned and operated. Listing information is deemed reliable but not guaranteed accurate.