17212 Springbrook Trail, Urbandale, IA 50323
Local realty services provided by:CENTURY 21 Signature Real Estate
Upcoming open houses
- Sat, Aug 0102:00 pm - 03:30 pm
- Sun, Aug 0201:00 pm - 03:00 pm
Listed by: kris barrientos
Office: hunziker & associates, inc.
MLS#:735436
Source:IA_DMAAR
Price summary
- Price:$729,900
- Price per sq. ft.:$348.9
- Monthly HOA dues:$14.58
About this home
Modern Luxury Meets Prime Location in Bentley Ridge!
Welcome to your new home in upscale NW Urbandale, perfectly situated near a new city park coming in 2027! This stunning 5-bedroom, 4-bath ranch is a short walk from Radiant Point Elementary (Waukee SD) and blends modern elegance with a smart, intuitive floor plan. It distinctively stands out from others with its reflective white roof, stone front & white gutters.
Highlights Include: Gorgeous white oak LVP flooring throughout the main floor. Great Room: A stately stone entry leads to a dramatic full-wall fireplace and expansive floor-level windows that bathe the home in light. Chef's Kitchen: Features sleek cabinetry & open shelves, quartz countertops, gas range & hood, double refrigerator/freezer, and a massive walk-in pantry.
Primary Sanctuary: A serene retreat with tray ceiling, elegant sconces, beautiful tile shower, sit down vanity, and direct laundry room access. And 2nd MF bed/bath plus office or playroom off LVR.
Entertainment Hub: The lower level boasts 9-foot ceilings, huge family room with expansive window, gas fireplace, an impressive wet bar, space for game tables and play area, and a versatile flex room for a 5th bedroom or gym.
Multi-generational Living: For added privacy and distinct living spaces, the bedrooms and bathrooms are distributed across four areas of the home. With five handy pocket doors for privacy and a neutral, sophisticated palette, this home is built for a relaxing, high-end lifestyle....
Contact an agent
Home facts
- Year built:2024
- Listing ID #:735436
- Added:1 day(s) ago
- Updated:July 30, 2026 at 11:44 PM
Rooms and interior
- Bedrooms:5
- Total bathrooms:4
- Full bathrooms:2
- Half bathrooms:1
- Flooring:Carpet, Tile
- Dining Description:Dining Area
- Kitchen Description:Dishwasher, Microwave, Refrigerator, Stove
- Basement:Yes
- Basement Description:Daylight, Finished
- Living area:2,092 sq. ft.
Heating and cooling
- Cooling:Central Air
- Heating:Forced Air, Gas, Natural Gas
- Central air:Yes
Structure and exterior
- Roof:Asphalt, Shingle
- Year built:2024
- Building area:2,092 sq. ft.
- Lot area:0.27 Acres
- Lot Features:Rectangular Lot
- Architectural Style:Ranch
- Construction Materials:Stone
- Exterior Features:Covered, Deck, Sprinkler Irrigation
- Foundation Description:Poured
Utilities
- Water:Public
- Sewer:Public Sewer
Finances and disclosures
- Price:$729,900
- Price per sq. ft.:$348.9
- Tax amount:$8
Features and amenities
- Appliances:Dishwasher, Microwave, Refrigerator, Stove
- Laundry features:Main Level
- Amenities:Wet Bar
Parking
- Parking description:Attached, Garage, Three Car Garage
- Garage:Yes
- Garage spaces:3
New listings near 17212 Springbrook Trail
- New
 $630,000Active6 beds 5 baths3,011 sq. ft.
4221 159th Street, Urbandale, IA 50323
MLS# 746365Listed by: RE/MAX CONCEPTS - New
 $424,900Active4 beds 3 baths2,326 sq. ft.
4420 98th Street, Urbandale, IA 50322
MLS# 746357Listed by: IOWA REALTY MILLS CROSSING - New
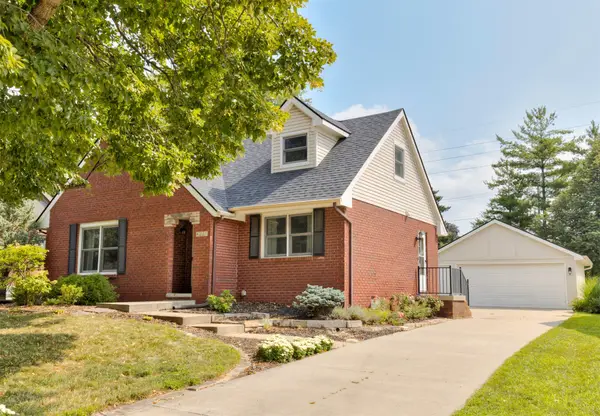 $350,000Active3 beds 2 baths1,407 sq. ft.
4221 87th Street, Urbandale, IA 50322
MLS# 746291Listed by: RE/MAX PRECISION - New
 $719,999Active5 beds 5 baths2,831 sq. ft.
4823 150th Street, Urbandale, IA 50323
MLS# 746280Listed by: RUBY REALTY GROUP LLC - Open Sun, 12 to 2pmNew

 $419,900Active3 beds 3 baths1,659 sq. ft.
5418 145th Street, Urbandale, IA 50323
MLS# 746289Listed by: CENTURY 21 SIGNATURE - New
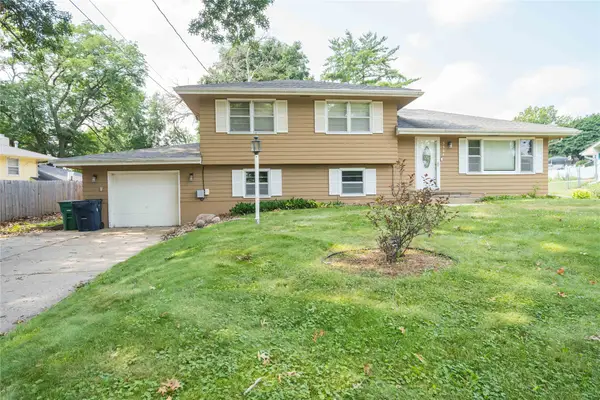 $260,000Active3 beds 2 baths1,118 sq. ft.
3304 Hillsdale Drive, Urbandale, IA 50322
MLS# 746316Listed by: LPT REALTY, LLC - New
 $159,000Active0.65 Acres
14204 Catalpa Drive, Urbandale, IA 50323
MLS# 746302Listed by: KELLER WILLIAMS REALTY GDM - New
 $310,000Active4 beds 3 baths1,888 sq. ft.
8500 Prairie Avenue, Urbandale, IA 50322
MLS# 746298Listed by: RE/MAX CONCEPTS - New
 $305,000Active2 beds 2 baths1,160 sq. ft.
3012 64th Street, Urbandale, IA 50322
MLS# 746249Listed by: IHOME REALTY


Protect your home and budget from life's surprises with an Assurant Home Warranty, backed by a partner that supports you through every step of homeownership. Explore Plans.
©2026 Century 21 Real Estate LLC. All rights reserved. CENTURY 21®, the CENTURY 21 Logo and C21® are service marks owned by Century 21 Real Estate LLC. Century 21 Real Estate LLC fully supports the principles of the Fair Housing Act and the Equal Opportunity Act. Each office is independently owned and operated. Listing information is deemed reliable but not guaranteed accurate.