4823 150th Street, Urbandale, IA 50323
Local realty services provided by:CENTURY 21 Signature Real Estate
4823 150th Street,Urbandale, IA 50323
$719,999
- 5 Beds
- 5 Baths
- 2,831 sq. ft.
- Single family
- Active
Listed by: serena harris
Office: ruby realty group llc.
MLS#:746280
Source:IA_DMAAR
Price summary
- Price:$719,999
- Price per sq. ft.:$254.33
About this home
Welcome to refined living in Bent Creek Estates, one of the area's most sought-after neighborhoods! This stunning 3,787 sq. ft. two-story offers 5 bedrooms and 4.5 baths, blending space, privacy, and entertainment in one exceptional package. Inside, high-end finishes carry throughout, starting with rich hardwood floors on the main level and granite countertops in the kitchen. The primary suite is a true retreat, featuring a large walk-in closet and a spa-inspired ensuite bath with a luxurious walk-in shower. A 3-car garage with overhead shelving maximizes storage space and everyday convenience. Step outside to an extended patio retreat complete with a gas fire pit, perfect for relaxing or entertaining year-round, backing to mature trees with no neighbors directly behind for ultimate privacy. An invisible fence is already in place, making the yard pet-ready from day one. Downstairs, the basement is built for entertaining, anchored by a dedicated media hub featuring a 100-inch projector screen setup, ideal for movie nights, or watching the big game with friends. A basement bedroom with its own wet bar offers guests a private retreat of their own, perfect for extended stays or overnight visitors. With generous space across two levels and 4.5 baths support a busy household or frequent guests, this home delivers the flexibility today's buyers are looking for, all within Bent Creek Estates. A rare combination of privacy, entertainment, and location, this one won't last!...
Contact an agent
Home facts
- Year built:2013
- Listing ID #:746280
- Added:1 day(s) ago
- Updated:July 30, 2026 at 05:19 PM
Rooms and interior
- Bedrooms:5
- Total bathrooms:5
- Full bathrooms:4
- Half bathrooms:1
- Flooring:Carpet, Hardwood, Tile
- Dining Description:Dining Area
- Kitchen Description:Dishwasher, Freezer, Microwave, Refrigerator, Stove
- Basement:Yes
- Basement Description:Egress Windows, Partially Finished
- Living area:2,831 sq. ft.
Heating and cooling
- Cooling:Central Air
- Heating:Forced Air, Gas, Natural Gas
- Central air:Yes
Structure and exterior
- Roof:Asphalt, Shingle
- Year built:2013
- Building area:2,831 sq. ft.
- Lot area:0.34 Acres
- Architectural Style:Two Story
- Exterior Features:Covered, Fire Pit, Patio, Sprinkler Irrigation
- Levels:2 Story
Utilities
- Water:Public
- Sewer:Public Sewer
Finances and disclosures
- Price:$719,999
- Price per sq. ft.:$254.33
- Tax amount:$10,161
Features and amenities
- Appliances:Dishwasher, Dryer, Freezer, Microwave, Refrigerator, Stove, Washer
- Laundry features:Dryer, Upper Level, Washer
- Amenities:Central Vacuum, Smoke Detectors, Wet Bar
Parking
- Parking description:Attached, Garage, Three Car Garage
- Garage:Yes
- Garage spaces:3
New listings near 4823 150th Street
- Open Sat, 2 to 3:30pmNew
 $729,900Active5 beds 4 baths2,092 sq. ft.
17212 Springbrook Trail, Urbandale, IA 50323
MLS# 735436Listed by: HUNZIKER & ASSOCIATES, INC. - New
 $630,000Active6 beds 5 baths3,011 sq. ft.
4221 159th Street, Urbandale, IA 50323
MLS# 746365Listed by: RE/MAX CONCEPTS - New
 $424,900Active4 beds 3 baths2,326 sq. ft.
4420 98th Street, Urbandale, IA 50322
MLS# 746357Listed by: IOWA REALTY MILLS CROSSING - New
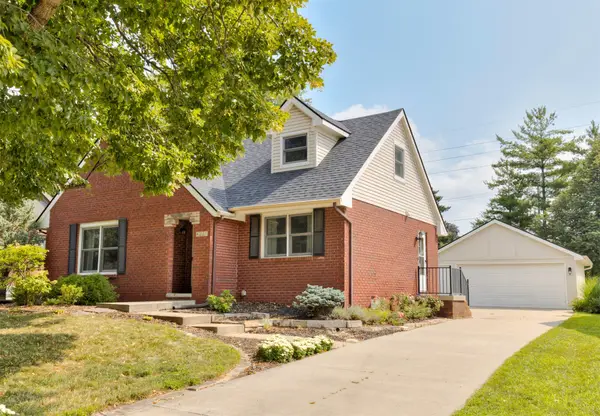 $350,000Active3 beds 2 baths1,407 sq. ft.
4221 87th Street, Urbandale, IA 50322
MLS# 746291Listed by: RE/MAX PRECISION - Open Sun, 12 to 2pmNew

 $419,900Active3 beds 3 baths1,659 sq. ft.
5418 145th Street, Urbandale, IA 50323
MLS# 746289Listed by: CENTURY 21 SIGNATURE - New
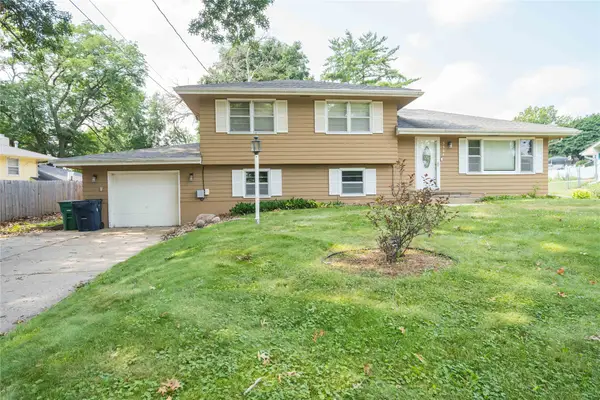 $260,000Active3 beds 2 baths1,118 sq. ft.
3304 Hillsdale Drive, Urbandale, IA 50322
MLS# 746316Listed by: LPT REALTY, LLC - New
 $159,000Active0.65 Acres
14204 Catalpa Drive, Urbandale, IA 50323
MLS# 746302Listed by: KELLER WILLIAMS REALTY GDM - New
 $310,000Active4 beds 3 baths1,888 sq. ft.
8500 Prairie Avenue, Urbandale, IA 50322
MLS# 746298Listed by: RE/MAX CONCEPTS - New
 $305,000Active2 beds 2 baths1,160 sq. ft.
3012 64th Street, Urbandale, IA 50322
MLS# 746249Listed by: IHOME REALTY


Protect your home and budget from life's surprises with an Assurant Home Warranty, backed by a partner that supports you through every step of homeownership. Explore Plans.
©2026 Century 21 Real Estate LLC. All rights reserved. CENTURY 21®, the CENTURY 21 Logo and C21® are service marks owned by Century 21 Real Estate LLC. Century 21 Real Estate LLC fully supports the principles of the Fair Housing Act and the Equal Opportunity Act. Each office is independently owned and operated. Listing information is deemed reliable but not guaranteed accurate.