
4221 159th Street, Urbandale, IA 50323
Local realty services provided by:CENTURY 21 Signature Real Estate
4221 159th Street,Urbandale, IA 50323
$600,000
- 6 Beds
- 5 Baths
- 3,011 sq. ft.
- Single family
- Active
Listed by: ingrid williams
Office: re/max concepts
MLS#:746365
Source:IA_DMAAR
Price summary
- Price:$600,000
- Price per sq. ft.:$199.27
- Monthly HOA dues:$8.33
About this home
Welcome to this exceptional 1.5-story home in the highly sought-after Walnut Hills neighborhood, offering over 4,500 sq feet of beautifully finished living space with 6 bedrooms, 5 bathrooms, & a 3-car garage. Step inside to an impressive two-story entry & great room featuring soaring 18-foot ceilings, expansive windows that fill the home with natural light, & a stunning gas fireplace as the focal point. Rich maple cabinetry, custom trim, built-ins, & granite countertops showcase the craftsmanship of the home. The open-concept kitchen connects the dining area & inviting hearth room w/ a second gas fireplace. The spacious main-level primary suite serves as a private retreat with a large walk-in closet & luxurious en-suite bath. Upstairs, a versatile loft with custom maple built-ins & desk area overlooks the great room, providing the perfect space for a home office/study. 3 additional bedrooms & 2 full bathrooms complete the upper level. The finished walkout lower level offers 2 additional bedrooms, full bathroom, spacious recreation room, dedicated study area with built-in workstations, abundant storage, & endless flexibility for guests, hobbies, or multi-generational living. Outdoor living is equally impressive with an oversized deck & covered patio overlooking the backyard. Updates including a new roof (2020), radon mitigation system (2020), basement sliding door & door to deck (2020), 2 new HVAC systems (2021), a new deck (2023), & driveway improvement completed in 2025....
Contact an agent
Home facts
- Year built:2004
- Listing ID #:746365
- Added:47 day(s) ago
- Updated:September 16, 2026 at 04:01 AM
Rooms and interior
- Bedrooms:6
- Total bathrooms:5
- Full bathrooms:4
- Half bathrooms:1
- Dining Description:Dining Area
- Kitchen Description:Dishwasher, Microwave, Refrigerator, Stove
- Basement:Yes
- Basement Description:Finished, Walk Out Access
- Living area:3,011 sq. ft.
Heating and cooling
- Cooling:Attic Fan
- Heating:Forced Air, Gas, Natural Gas
Structure and exterior
- Roof:Asphalt, Shingle
- Year built:2004
- Building area:3,011 sq. ft.
- Lot area:0.3 Acres
- Architectural Style:Two Story
- Exterior Features:Covered, Deck, Patio
- Levels:2 Story
Utilities
- Water:Public
- Sewer:Public Sewer
Finances and disclosures
- Price:$600,000
- Price per sq. ft.:$199.27
- Tax amount:$8,833
Features and amenities
- Appliances:Dishwasher, Microwave, Refrigerator, Stove
Parking
- Parking description:Attached, Garage, Three Car Garage
- Garage:Yes
- Garage spaces:3
New listings near 4221 159th Street
- New
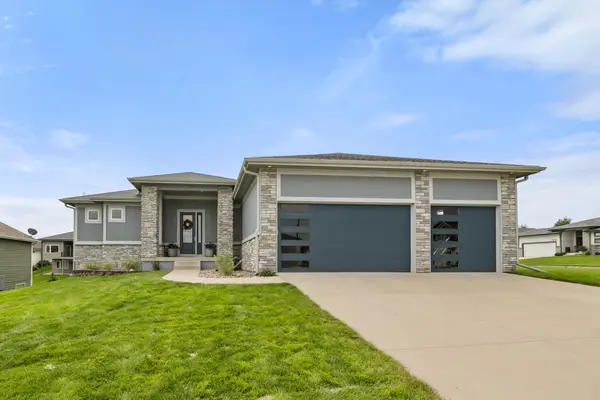 $620,000Active5 beds 4 baths1,807 sq. ft.
16238 Walnut Meadows Court, Urbandale, IA 50323
MLS# 749360Listed by: RE/MAX CONCEPTS - New
 $122,000Active2 beds 2 baths1,008 sq. ft.
4837 86th Street #27, Urbandale, IA 50322
MLS# 749362Listed by: RE/MAX CONCEPTS - New
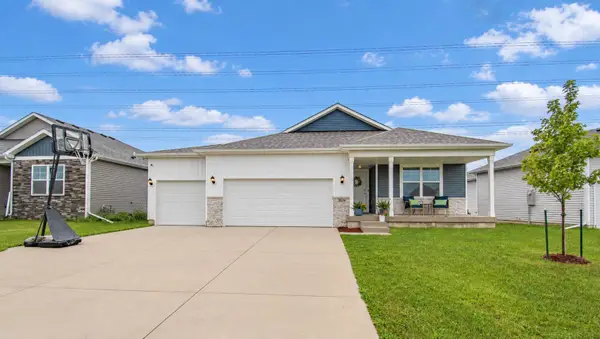 $415,000Active4 beds 3 baths1,490 sq. ft.
15206 Ironwood Lane, Urbandale, IA 50111
MLS# 749332Listed by: RE/MAX PRECISION - New
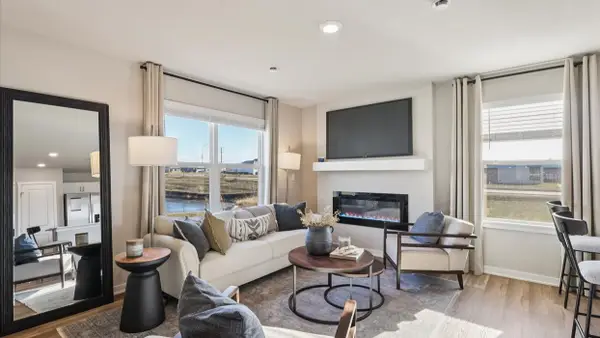 $209,990Active3 beds 3 baths1,418 sq. ft.
15329 Coyote Drive, Urbandale, IA 50111
MLS# 749252Listed by: DRH REALTY OF IOWA, LLC 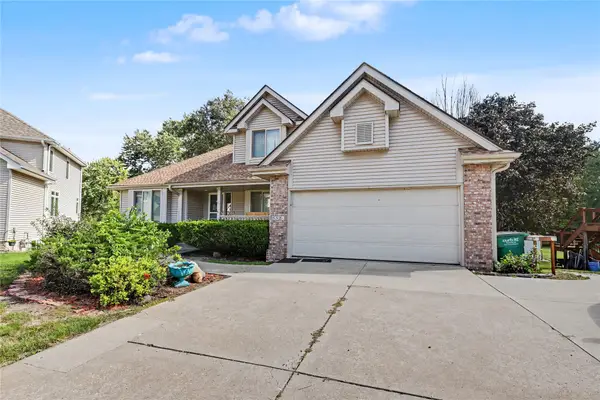 $275,000Pending3 beds 4 baths1,799 sq. ft.
5321 69th Street, Urbandale, IA 50322
MLS# 749176Listed by: KELLER WILLIAMS REALTY GDM- New
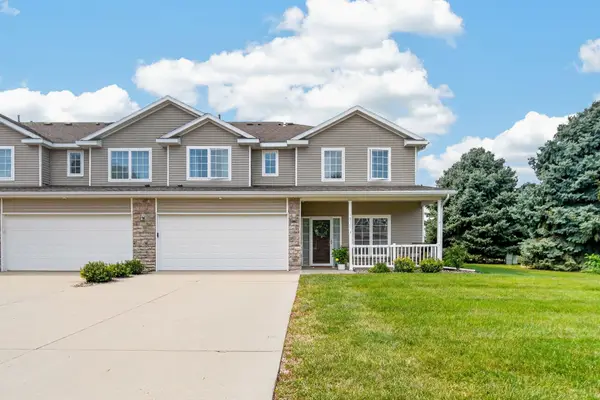 $232,000Active2 beds 3 baths1,412 sq. ft.
10627 Hickory Drive #3, Urbandale, IA 50322
MLS# 749243Listed by: RE/MAX PRECISION - New
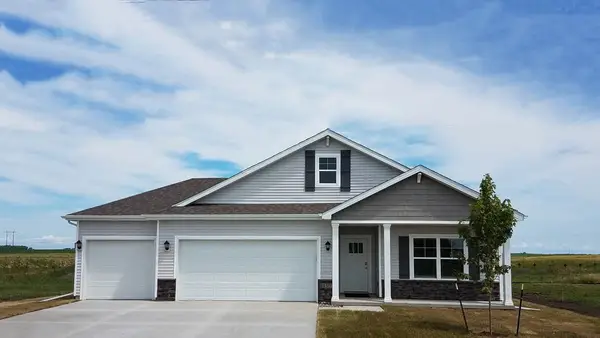 $439,990Active5 beds 3 baths1,771 sq. ft.
4757 173rd Street, Urbandale, IA 50322
MLS# 749246Listed by: DRH REALTY OF IOWA, LLC - New
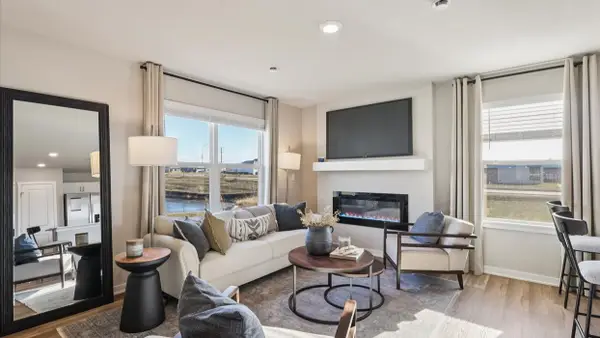 $204,990Active3 beds 3 baths1,418 sq. ft.
15327 Coyote Drive, Urbandale, IA 50111
MLS# 749248Listed by: DRH REALTY OF IOWA, LLC - New
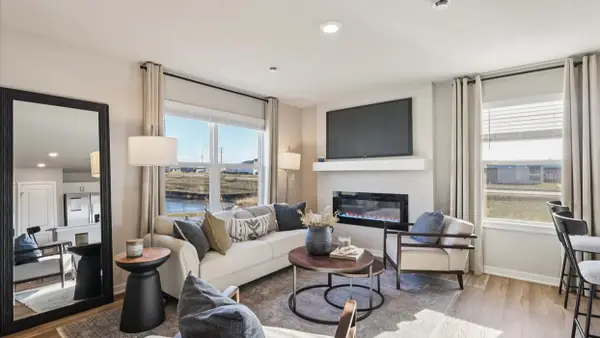 $209,990Active3 beds 3 baths1,418 sq. ft.
15321 Coyote Drive, Urbandale, IA 50111
MLS# 749249Listed by: DRH REALTY OF IOWA, LLC - New
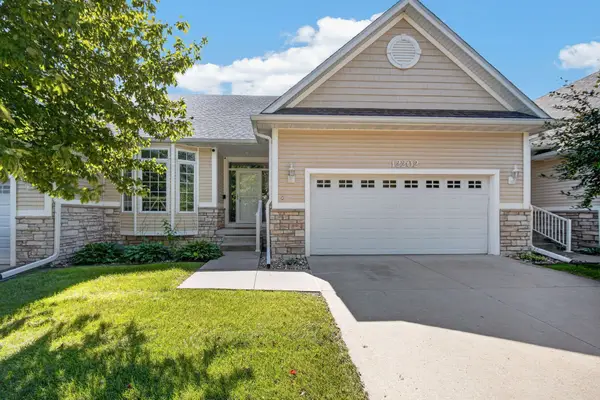 $365,000Active2 beds 3 baths1,546 sq. ft.
12202 Madison Avenue, Urbandale, IA 50323
MLS# 749250Listed by: RE/MAX PRECISION


Protect your home and budget from life's surprises with an Assurant Home Warranty, backed by a partner that supports you through every step of homeownership. Explore Plans.
©2026 Century 21 Real Estate LLC. All rights reserved. CENTURY 21®, the CENTURY 21 Logo and C21® are service marks owned by Century 21 Real Estate LLC. Century 21 Real Estate LLC fully supports the principles of the Fair Housing Act and the Equal Opportunity Act. Each office is independently owned and operated. Listing information is deemed reliable but not guaranteed accurate.