2628 149th Street, Urbandale, IA 50323
Local realty services provided by:CENTURY 21 Signature Real Estate
2628 149th Street,Urbandale, IA 50323
$639,900
- 4 Beds
- 4 Baths
- 2,540 sq. ft.
- Single family
- Active
Listed by:
 Andrew Mays(515) 214 - 8468CENTURY 21 Signature Real Estate
Office: century 21 signature
MLS#:748472
Source:IA_DMAAR
Price summary
- Price:$639,900
- Price per sq. ft.:$251.93
About this home
Football season is here, and this home may have just found its calling! Welcome to 2628 149th Street, a home made for game days, gatherings and everything in between.
Step inside to a light-filled dedicated office before the home opens into an inviting living room with a fireplace, dining area and chef's kitchen featuring granite countertops, vent hood and walk-in pantry.
Upstairs, the spacious primary suite features a tray ceiling, luxurious bath with soaker tub, and a large walk-in closet that connects directly to the laundry room. The additional bedrooms feature vaulted ceilings, giving each room added character and dimension.
When it's time for kickoff, head downstairs. The finished lower level was made for game day with an impressive full bar, generous gathering space and even room for a workout area. Even the full-size refrigerator stays, so you'll be ready to host the whole crew.
Outside, a large screened-in porch provides even more room to relax and entertain, while the patio and fire pit are ready for crisp fall evenings after the final whistle.
Top it all off with a true four-car garage featuring two separate two-car bays with plenty of room for vehicles, storage and toys.
From Saturdays around the bar to fall nights by the fire, this is a home designed to be enjoyed. All that's left is choosing which game goes on the big screen!...
Contact an agent
Home facts
- Year built:2015
- Listing ID #:748472
- Added:1 day(s) ago
- Updated:September 02, 2026 at 03:22 PM
Rooms and interior
- Bedrooms:4
- Total bathrooms:4
- Full bathrooms:2
- Half bathrooms:2
- Flooring:Carpet, Hardwood, Tile
- Dining Description:Dining Area
- Kitchen Description:Dishwasher, Microwave, Refrigerator, Stove
- Basement:Yes
- Basement Description:Egress Windows, Finished
- Living area:2,540 sq. ft.
Heating and cooling
- Cooling:Central Air
- Heating:Forced Air, Gas, Natural Gas
- Central air:Yes
Structure and exterior
- Roof:Asphalt, Shingle
- Year built:2015
- Building area:2,540 sq. ft.
- Architectural Style:Two Story
- Construction Materials:Stone
- Exterior Features:Enclosed Porch, Fire Pit, Open, Patio, Porch, Screened, Sprinkler Irrigation
- Foundation Description:Block, Poured
- Levels:2 Story
Utilities
- Water:Public
- Sewer:Public Sewer
Finances and disclosures
- Price:$639,900
- Price per sq. ft.:$251.93
- Tax amount:$8,908
Features and amenities
- Appliances:Dishwasher, Dryer, Microwave, Refrigerator, Stove, Washer
- Laundry features:Dryer, Upper Level, Washer
- Amenities:Central Vacuum, Smoke Detectors, Wet Bar, Window Treatments
Parking
- Parking description:Attached, Garage
- Garage:Yes
- Garage spaces:4
New listings near 2628 149th Street
- New
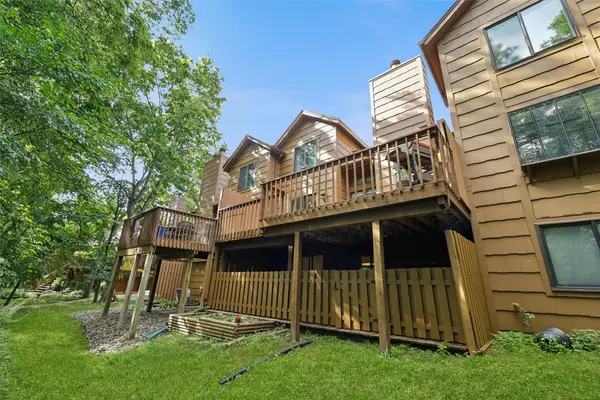 $239,000Active2 beds 3 baths1,403 sq. ft.
7020 Oak Brook Drive, Urbandale, IA 50322
MLS# 748039Listed by: LPT REALTY, LLC - New
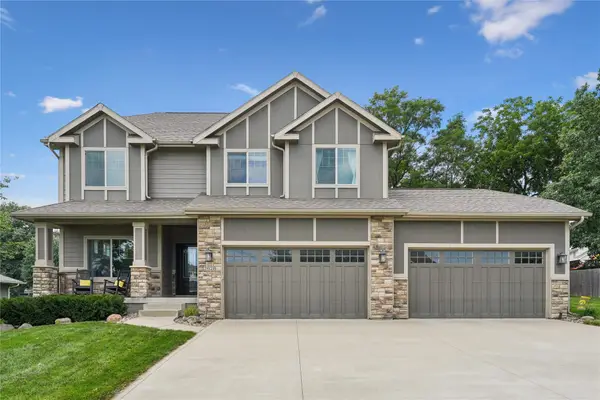
 $639,900Active4 beds 4 baths2,540 sq. ft.
2628 149th Street, Urbandale, IA 50323
MLS# 748472Listed by: CENTURY 21 SIGNATURE - New
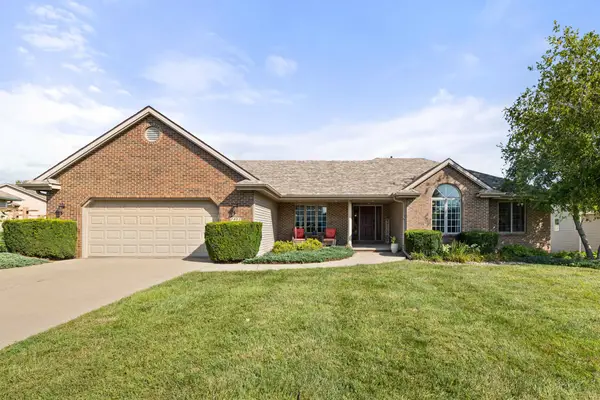 $549,900Active5 beds 3 baths1,925 sq. ft.
7405 Goodman Drive, Urbandale, IA 50322
MLS# 748473Listed by: RE/MAX CONCEPTS - New
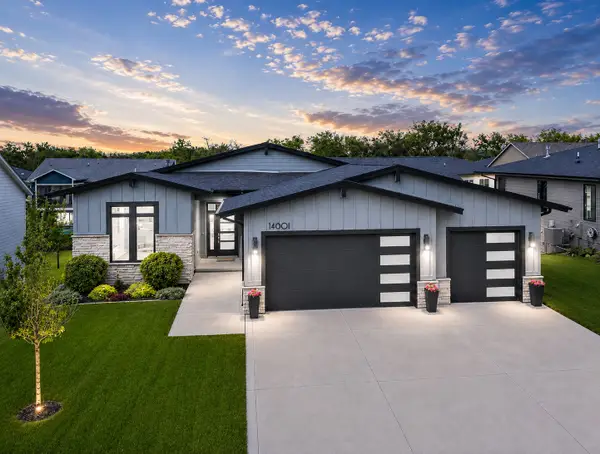 $624,900Active4 beds 3 baths1,667 sq. ft.
14601 Sutton Drive, Urbandale, IA 50323
MLS# 748433Listed by: RE/MAX PRECISION - New
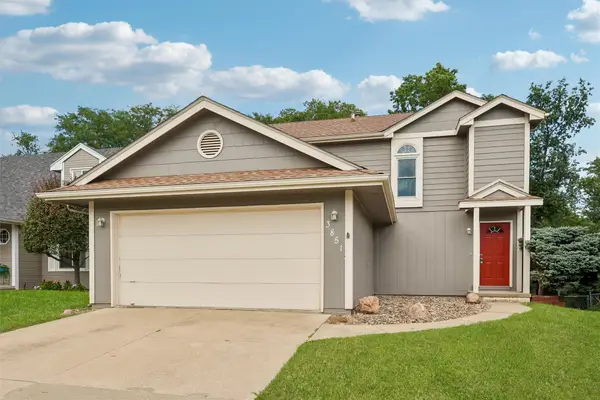 $310,000Active3 beds 3 baths1,455 sq. ft.
3851 92nd Drive, Urbandale, IA 50322
MLS# 748322Listed by: RE/MAX REVOLUTION - New
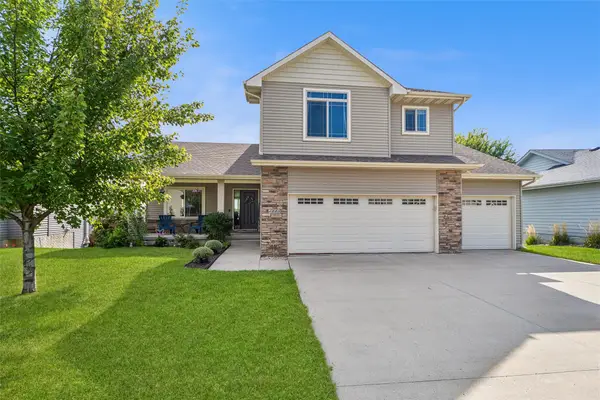 $469,000Active4 beds 4 baths2,013 sq. ft.
4008 146th Street, Urbandale, IA 50323
MLS# 748360Listed by: IOWA REALTY MILLS CROSSING - Open Sun, 1 to 3pmNew
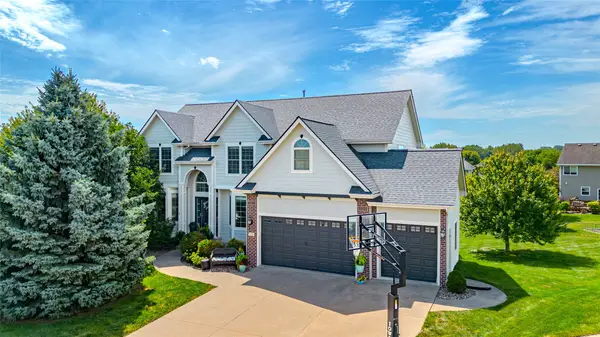 $569,990Active5 beds 5 baths2,415 sq. ft.
15236 Prairie Avenue, Urbandale, IA 50323
MLS# 748385Listed by: AGENCY IOWA - New
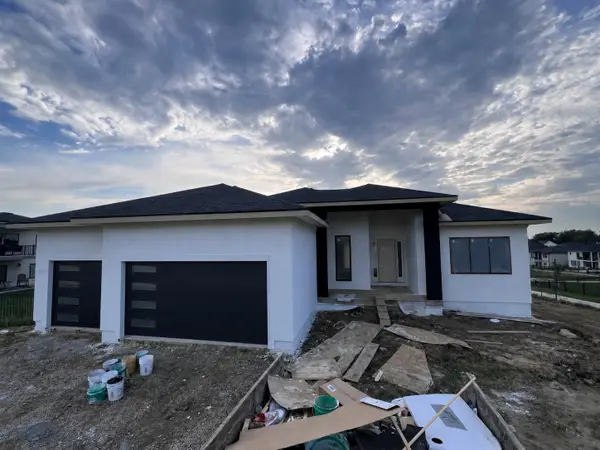 $845,000Active5 beds 4 baths2,173 sq. ft.
4732 144th Street, Urbandale, IA 50323
MLS# 748285Listed by: REALTY ONE GROUP IMPACT - New
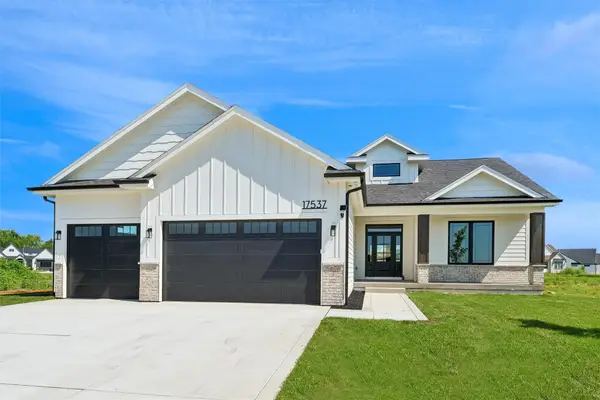 $654,900Active5 beds 3 baths1,894 sq. ft.
17537 Northview Drive, Urbandale, IA 50323
MLS# 748370Listed by: RE/MAX PRECISION - New
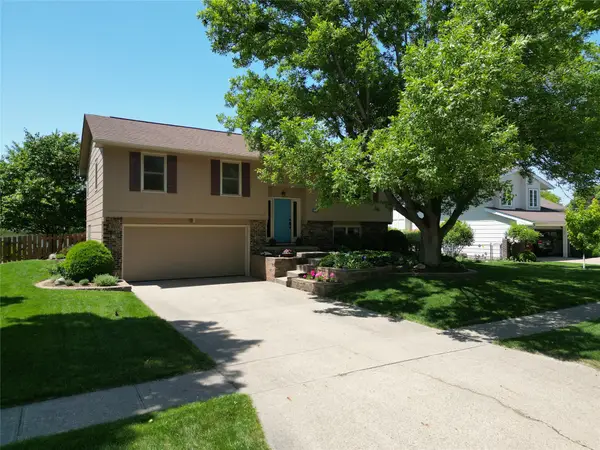 $325,000Active3 beds 3 baths1,199 sq. ft.
4520 78th Street, Urbandale, IA 50322
MLS# 748327Listed by: RE/MAX CONCEPTS


Protect your home and budget from life's surprises with an Assurant Home Warranty, backed by a partner that supports you through every step of homeownership. Explore Plans.
©2026 Century 21 Real Estate LLC. All rights reserved. CENTURY 21®, the CENTURY 21 Logo and C21® are service marks owned by Century 21 Real Estate LLC. Century 21 Real Estate LLC fully supports the principles of the Fair Housing Act and the Equal Opportunity Act. Each office is independently owned and operated. Listing information is deemed reliable but not guaranteed accurate.