
4130 100th Street #8, Urbandale, IA 50322
Local realty services provided by:CENTURY 21 Signature Real Estate
4130 100th Street #8,Urbandale, IA 50322
$150,000
- 2 Beds
- 2 Baths
- 902 sq. ft.
- Condominium
- Active
Listed by: aubrie doyle
Office: re/max results
MLS#:741695
Source:IA_DMAAR
Price summary
- Price:$150,000
- Price per sq. ft.:$166.3
- Monthly HOA dues:$200
About this home
Welcome to this well-maintained 2-bedroom, 2-bathroom second-floor condo in the heart of Urbandale. This inviting home features an open-concept layout with a spacious living room, cozy fireplace, and sliding glass doors leading to a private patio — perfect for relaxing or entertaining. The kitchen flows seamlessly into the living space, and all appliances are included for added convenience.
The spacious primary suite offers a private en-suite bathroom, while additional highlights include ample storage, convenient parking, a detached garage, scenic pond views, and a new HVAC system and furnace installed in May 2025 for added peace of mind.
Enjoy low-maintenance living in a fantastic location close to parks, restaurants, shopping, and easy interstate access. Schedule your showing today!
Contact an agent
Home facts
- Year built:2003
- Listing ID #:741695
- Added:1 day(s) ago
- Updated:May 29, 2026 at 06:51 PM
Rooms and interior
- Bedrooms:2
- Total bathrooms:2
- Full bathrooms:2
- Flooring:Carpet, Tile
- Kitchen Description:Dishwasher, Freezer, Microwave, Refrigerator, Stove
- Living area:902 sq. ft.
Heating and cooling
- Cooling:Central Air
- Heating:Forced Air, Gas, Natural Gas
- Central air:Yes
Structure and exterior
- Roof:Asphalt, Shingle
- Year built:2003
- Building area:902 sq. ft.
- Lot area:0.09 Acres
- Architectural Style:Ranch
- Construction Materials:Vinyl Siding
- Exterior Features:Covered, Deck
- Foundation Description:Poured
Utilities
- Water:Public
- Sewer:Public Sewer
Finances and disclosures
- Price:$150,000
- Price per sq. ft.:$166.3
- Tax amount:$2,476
Features and amenities
- Appliances:Dishwasher, Dryer, Freezer, Microwave, Refrigerator, Stove, Washer
- Laundry features:Dryer, Washer
Parking
- Parking description:Detached, Garage, One Car Garage
- Garage:Yes
- Garage spaces:1
New listings near 4130 100th Street #8
- New
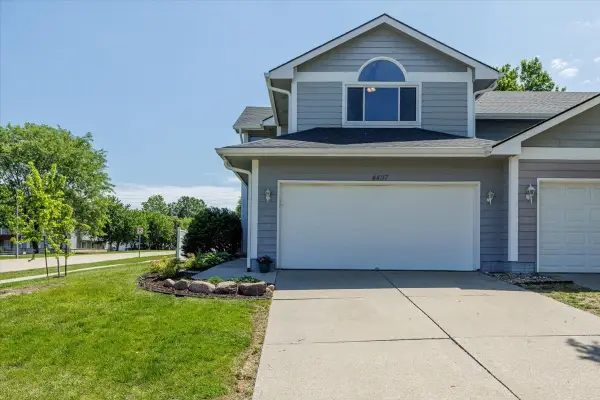 $249,500Active2 beds 3 baths1,751 sq. ft.
4497 88th Street #1, Urbandale, IA 50322
MLS# 741919Listed by: RE/MAX CONCEPTS - New
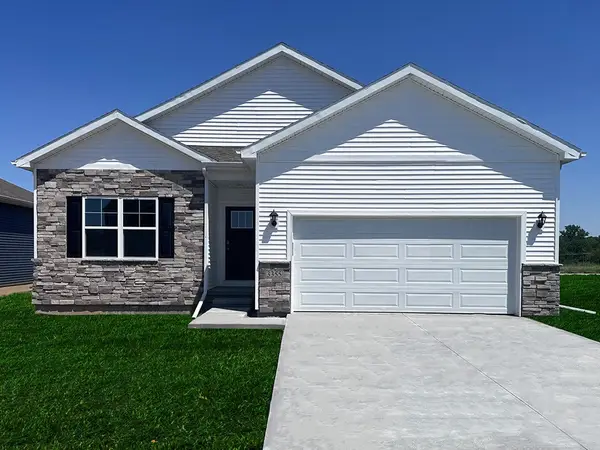 $369,990Active5 beds 3 baths1,498 sq. ft.
5151 168th Street, Urbandale, IA 50322
MLS# 741925Listed by: DRH REALTY OF IOWA, LLC - New
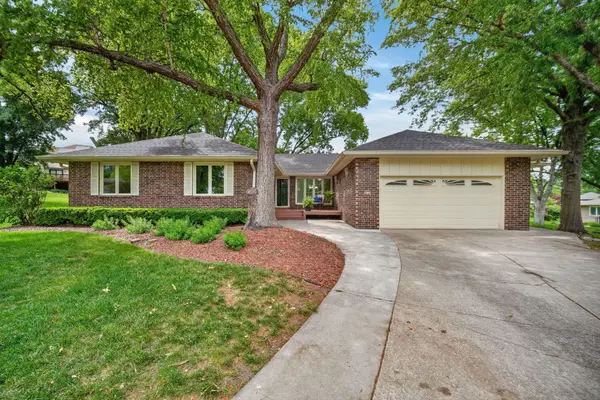 $460,000Active3 beds 3 baths2,344 sq. ft.
4212 95th Circle, Urbandale, IA 50322
MLS# 70000Listed by: HUNZIKER & ASSOC.-AMES - New
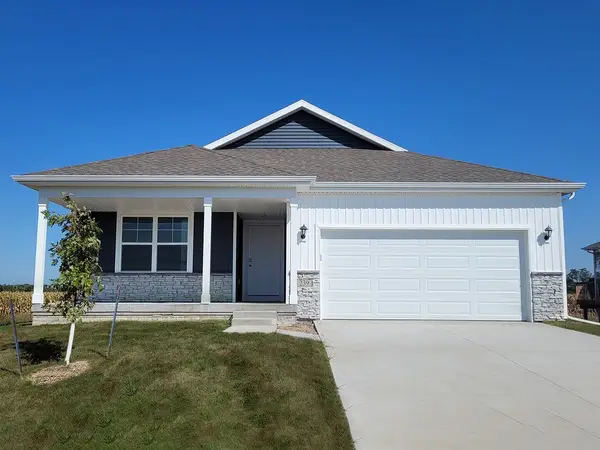 $369,990Active4 beds 3 baths1,442 sq. ft.
15207 Stonecrop Drive, Urbandale, IA 50111
MLS# 741905Listed by: DRH REALTY OF IOWA, LLC - New
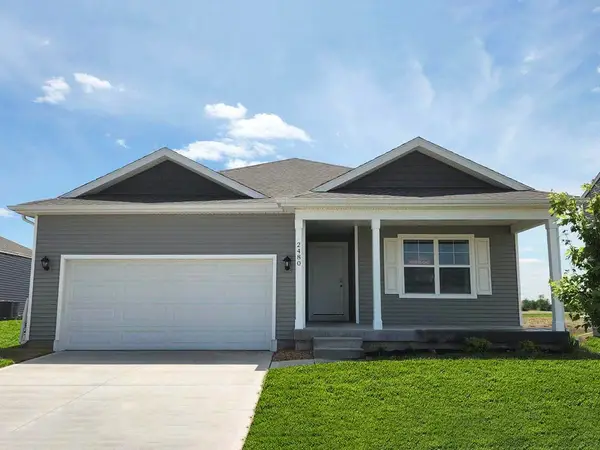 $382,990Active4 beds 3 baths1,498 sq. ft.
5139 168th Street, Urbandale, IA 50322
MLS# 741883Listed by: DRH REALTY OF IOWA, LLC - New
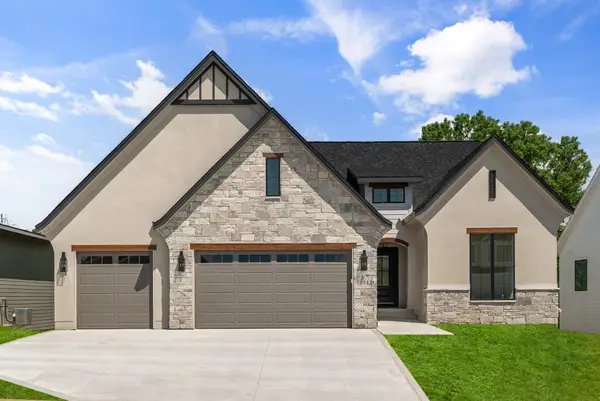 $899,900Active5 beds 3 baths2,091 sq. ft.
16511 Ironwood Lane, Urbandale, IA 50263
MLS# 741860Listed by: RE/MAX PRECISION - Open Sun, 1 to 3pmNew
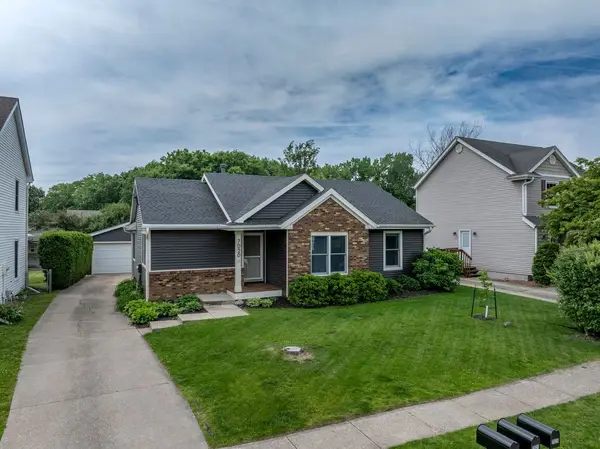 $330,000Active4 beds 3 baths1,136 sq. ft.
7020 Hickory Lane, Urbandale, IA 50322
MLS# 741785Listed by: IOWA REALTY MILLS CROSSING - New
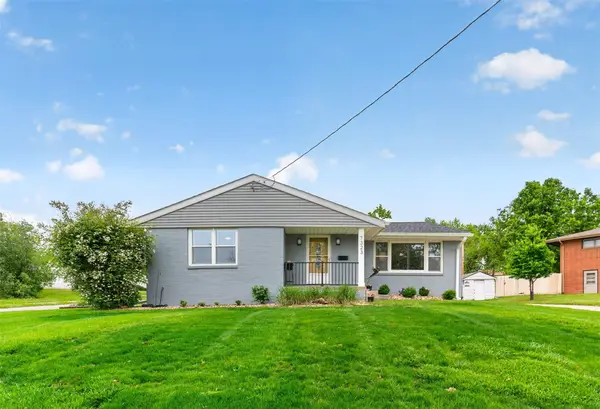 $305,000Active3 beds 1 baths1,268 sq. ft.
7323 Maple Drive, Urbandale, IA 50322
MLS# 741536Listed by: PENNIE CARROLL & ASSOCIATES - New
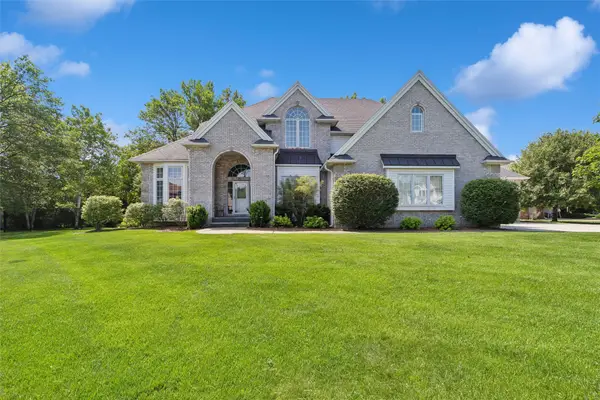 $1,025,000Active5 beds 5 baths3,513 sq. ft.
3521 133rd Way, Urbandale, IA 50323
MLS# 741773Listed by: LPT REALTY, LLC


Protect your home and budget from life's surprises with an Assurant Home Warranty, backed by a partner that supports you through every step of homeownership. Explore Plans.
©2026 Century 21 Real Estate LLC. All rights reserved. CENTURY 21®, the CENTURY 21 Logo and C21® are service marks owned by Century 21 Real Estate LLC. Century 21 Real Estate LLC fully supports the principles of the Fair Housing Act and the Equal Opportunity Act. Each office is independently owned and operated. Listing information is deemed reliable but not guaranteed accurate.